Stunning Inner-City Townhome in the Heart of Killarney! Welcome to this beautiful 3-bedroom townhome nestled in a quiet neighborhood in the sought-after community of Killarney! Trendy, bright, and spacious, this home features an inviting open-concept floor plan with 9-ft ceilings, gleaming hardwood flooring on the main level, granite countertops, stainless steel appliances, and elegant iron railings. Enjoy relaxing or entertaining on your private outdoor patio during the summer months. The upper level offers two generously sized primary bedrooms, each with its own bathroom. The main primary bedroom features a luxurious 5-piece ensuite with a soaker tub and separate shower, while the second bedroom boasts a 4-piece ensuite. Convenient upper-floor laundry completes this level. The fully finished basement provides an additional bedroom, a spacious family room, and a full bathroom, offering plenty of room for family and guests. Ideally located close to shopping, schools, playgrounds, public transit, Killarney Aquatic & Recreation Centre, and numerous other amenities. A perfect blend of comfort, style, and convenience in an exceptional inner-city location!
For sale
C$588,900
2435 E 29th St SW #1, Calgary, AB T3E 2K3
3beds
1,347sqft
Townhouse
Built in 2000
-- sqft lot
$-- Zestimate®
C$437/sqft
C$255/mo HOA
What's special
Inviting open-concept floor planGranite countertopsStainless steel appliancesElegant iron railingsPrivate outdoor patioConvenient upper-floor laundryFully finished basement
- 9 hours
- 6
- 0
Zillow last checked:
Listing updated:
Listed by:
Alexander Tumang, Associate,
Re/Max First,
Miguel Tumang, Associate,
Re/Max First
Source: courtesy of Pillar9 System,MLS®#: A2357789 Originating MLS®#: Calgary
Facts & features
Interior
Bedrooms & bathrooms
- Bedrooms: 3
- Bathrooms: 4
- Full bathrooms: 3
- 1/2 bathrooms: 1
Bedroom
- Level: Upper
- Dimensions: 11`1" x 9`7"
Other
- Level: Upper
- Dimensions: 13`0" x 12`2"
Bedroom
- Level: Lower
- Dimensions: 10`8" x 9`8"
Other
- Level: Main
Other
- Level: Basement
Other
- Level: Upper
Other
- Level: Upper
Dining room
- Level: Main
- Dimensions: 15`3" x 9`0"
Family room
- Level: Lower
- Dimensions: 18`1" x 10`0"
Kitchen
- Level: Main
- Dimensions: 11`6" x 10`3"
Living room
- Level: Main
- Dimensions: 13`7" x 13`7"
Heating
- Forced Air, Natural Gas
Cooling
- None
Appliances
- Included: Dishwasher, Electric Stove, Range Hood, Refrigerator, Washer
- Laundry: Lower Level
Features
- No Animal Home
- Flooring: Carpet, Hardwood, Tile
- Basement: Full
- Number of fireplaces: 1
- Fireplace features: Gas
- Common walls with other units/homes: End Unit
Interior area
- Total interior livable area: 1,347 sqft
- Finished area above ground: 602
Property
Parking
- Total spaces: 2
- Parking features: Assigned, Single Garage Detached
- Garage spaces: 1
Features
- Levels: Two,2 Storey
- Stories: 1
- Patio & porch: Patio
- Exterior features: Garden
- Fencing: Fenced
Lot
- Features: Low Maintenance Landscape
Details
- Zoning: M-CG
Construction
Type & style
- Home type: Townhouse
- Property subtype: Townhouse
- Attached to another structure: Yes
Materials
- Stucco, Wood Frame
- Foundation: Concrete Perimeter
- Roof: Tar/Gravel
Condition
- New construction: No
- Year built: 2000
Utilities & green energy
- Water: Public
Community & HOA
Community
- Features: Playground
- Subdivision: Killarney/Glengarry
HOA
- Has HOA: Yes
- Amenities included: None
- Services included: Common Area Maintenance, Insurance, Parking, Reserve Fund Contributions, Snow Removal
- HOA fee: C$255 monthly
Location
- Region: Calgary
Financial & listing details
- Price per square foot: C$437/sqft
- Date on market: 11/11/2026
- Inclusions: none
Price history
Price history is unavailable.
Public tax history
Tax history is unavailable.
Climate risks
Neighborhood: Killarney
Nearby schools
GreatSchools rating
No schools nearby
We couldn't find any schools near this home.
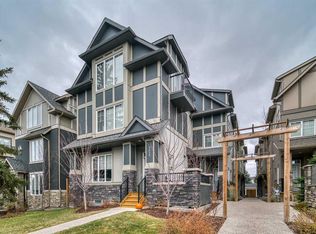
- C$660,0004 bd4 ba1.9k sqft2428 W 30th St SW #3, Calgary, AB T3E2M1For Sale
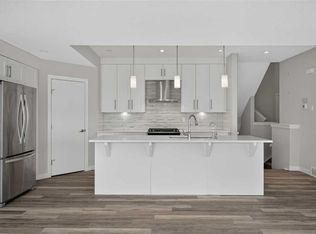
- C$650,0004 bd3 ba1.9k sqft2416 W 30th St SW #4, Calgary, AB T3E2M1For Sale
- C$875,0004 bd4 ba1.8k sqft2433 E 30th St SW, Calgary, AB T3E2L9For Sale

- C$1,245,0005 bd4 ba1.9k sqft2620 W 30th St SW, Calgary, AB T3E2L5New Construction

Similar homes
- C$599,9001 bd2 ba1.3k sqft2212 W 30th St SW, Calgary, AB T3E 2L8For Sale
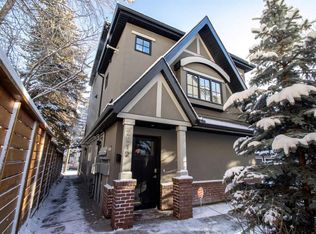 MLS ID #A2357334, Brett Serpico, Associate, Century 21 Bamber Realty Ltd.. courtesy of Pillar9 System
- C$669,9993 bd4 ba1.3k sqft2422 W 24a St SW #1, Calgary, AB T3E 1W1For Sale
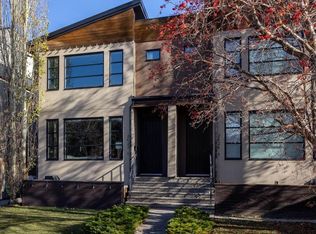 MLS ID #A2356732, Charli Baker, Associate, Sotheby's International Realty Canada. courtesy of Pillar9 System
- C$699,9003 bd4 ba1.3k sqft3702 S 28th Ave SW, Calgary, AB T3E 0S2For Sale
 MLS ID #A2357336, Jill Conroy, Associate, Re/Max First. courtesy of Pillar9 System
- C$599,9001 bd2 ba1.3k sqft2212 30th St SW, Calgary, AB T3E 2L8For Sale
 Century 21 Canada
