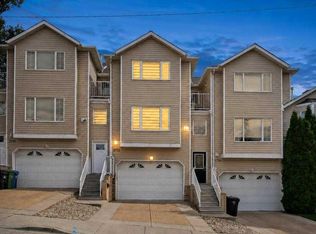
Welcome to executive inner-city living in the heart of South Calgary/Marda Loop on a quiet tree-lined street. This spacious 3-bedroom townhome offers over 1700 sq ft on three thoughtfully designed levels of living space, combining modern style with an unbeatable urban location. Featuring direct access to the underground parkade, this property delivers the privacy and functionality of a large home with the convenience of low maintenance living. The bright open concept main floor is designed for both everyday living and entertaining, showcasing rich hardwood floors, recessed lighting, a cozy gas fireplace and a beautifully appointed kitchen complete with sleek dark cabinetry, stainless steel appliances, a gas range, oversized island with eating bar, and ample storage. The spacious layout provides room for large scale furniture and effortless flow throughout. The second level offers two generously sized bedrooms and a full bathroom, while the entire third floor is dedicated to an incredible primary retreat. This private oasis features a spacious bedroom, a large walk-in closet with custom built-ins, a luxurious spa-inspired ensuite with dual vessel sinks, deep soaker tub and separate shower, along with direct access to your own rooftop patio. Take in skyline views and enjoy your own private outdoor escape; perfect for morning coffee, evening drinks or relaxing under the stars. Located just steps from Marda Loop’s vibrant shops, restaurants, cafes and amenities, this executive townhome offers the ideal balance of luxury, privacy and inner-city convenience. A rare opportunity in one of Calgary’s most sought after communities!
For sale
C$520,000
1717 N 27th Ave SW #10, Calgary, AB T2T 1G9
3beds
1,759sqft
Townhouse
Built in 2007
-- sqft lot
$-- Zestimate®
C$296/sqft
C$675/mo HOA
What's special
- 64 days
- 35
- 6
Zillow last checked:
Listing updated:
Listed by:
Justin Becker, Associate,
Real Broker
Source: courtesy of Pillar9 System,MLS®#: A2334885 Originating MLS®#: Calgary
Originating MLS®#: CalgaryFacts & features
Interior
Bedrooms & bathrooms
- Bedrooms: 3
- Bathrooms: 3
- Full bathrooms: 2
- 1/2 bathrooms: 1
Bedroom
- Level: Upper
- Dimensions: 14`10" x 8`10"
Bedroom
- Level: Upper
- Dimensions: 13`7" x 8`11"
Other
- Level: Third
- Dimensions: 15`3" x 11`5"
Other
- Level: Main
- Dimensions: 7`2" x 2`6"
Other
- Level: Upper
- Dimensions: 8`4" x 5`0"
Other
- Level: Third
- Dimensions: 10`6" x 10`2"
Dining room
- Level: Main
- Dimensions: 8`6" x 7`0"
Other
- Level: Basement
- Dimensions: 8`3" x 4`4"
Foyer
- Level: Main
- Dimensions: 5`8" x 4`6"
Other
- Level: Upper
- Dimensions: 3`0" x 3`0"
Other
- Level: Basement
- Dimensions: 8`6" x 8`0"
Kitchen
- Level: Main
- Dimensions: 12`9" x 8`7"
Laundry
- Level: Upper
- Dimensions: 3`9" x 2`8"
Living room
- Level: Main
- Dimensions: 16`3" x 13`5"
Living room
- Level: Third
- Dimensions: 14`11" x 11`6"
Other
- Level: Third
- Dimensions: 7`10" x 6`3"
Walk in closet
- Level: Upper
- Dimensions: 8`11" x 4`5"
Heating
- Forced Air
Cooling
- None
Appliances
- Included: Dishwasher, Dryer, Microwave Hood Fan, Refrigerator, Stove(s), Washer
- Laundry: In Unit
Features
- Ceiling Fan(s), Double Vanity, Granite Counters, Kitchen Island, No Smoking Home, Recessed Lighting, Vaulted Ceiling(s), Walk-In Closet(s)
- Flooring: Carpet, Hardwood, Tile
- Doors: French Doors
- Windows: Window Coverings
- Basement: None
- Number of fireplaces: 2
- Fireplace features: Gas, Living Room, Master Bedroom, Tile
- Common walls with other units/homes: 2+ Common Walls
Interior area
- Total interior livable area: 1,759 sqft
- Finished area above ground: 1,759
- Finished area below ground: 95
Video & virtual tour
Property
Parking
- Total spaces: 1
- Parking features: Single Garage Attached, Underground, Assigned
- Attached garage spaces: 1
Features
- Levels: Three Or More,3 (or more) Storey
- Stories: 1
- Patio & porch: Balcony(s), Patio
- Exterior features: BBQ gas line, Lighting, Rain Gutters
- Pool features: Community
- Fencing: None
Lot
- Features: See Remarks
Details
- Zoning: M-C1
Construction
Type & style
- Home type: Townhouse
- Property subtype: Townhouse
Materials
- Concrete, Stucco, Wood Frame
- Foundation: Concrete Perimeter
- Roof: Tar/Gravel
Condition
- New construction: No
- Year built: 2007
Community & HOA
Community
- Features: Park, Playground, Sidewalks, Street Lights, Tennis Court(s)
- Subdivision: South Calgary
HOA
- Has HOA: Yes
- Amenities included: Bicycle Storage, Parking, Secured Parking, Trash
- Services included: Common Area Maintenance, Insurance, Maintenance Grounds, Parking, Professional Management, Reserve Fund Contributions
- HOA fee: C$675 monthly
Location
- Region: Calgary
Financial & listing details
- Price per square foot: C$296/sqft
- Date on market: 8/6/2026
- Inclusions: None
Price history
Price history is unavailable.
Public tax history
Tax history is unavailable.
Climate risks
Neighborhood: South Calgary
Nearby schools
GreatSchools rating
No schools nearby
We couldn't find any schools near this home.


Similar homes
- C$525,0002 bd2 ba1.4k sqft2732 W 16th St SW, Calgary, AB T2T 6A4For Sale
 MLS ID #A2344084, Justin Havre, Associate, Exp Realty. courtesy of Pillar9 System
 - C$597,9994 bd4 ba1.3k sqft2031 N 26th Ave SW #1, Calgary, AB T2T 1E5For Sale
 MLS ID #A2347605, Krista Kehoe, Associate, Real Estate Professionals Inc.. courtesy of Pillar9 System
 - C$448,5003 bd3 ba1.2k sqft2429 N 28th St SW #5, Calgary, AB T3E 2H7For Sale
 MLS ID #A2349934, Lindsay Winship, Associate, Royal Lepage Solutions. courtesy of Pillar9 System
 - C$575,0003 bd3 ba1.9k sqft1632 SE 20th Ave NW #109, Calgary, AB T2M 1G8For Sale
 MLS ID #A2345404, Jian Liang, Associate, Homecare Realty Ltd.. courtesy of Pillar9 System
