Welcome to The Noble, a stunning condominium residence in the heart of Calgary's vibrant University District. This beautifully designed two-storey, two-bedroom home, complete with two private balconies, offers an exceptional blend of style, comfort, and convenience. Ideally suited for university students, professors, physicians, and healthcare professionals, it also includes two titled underground parking stalls, three storage units, and secure bike storage for truly effortless urban living. Inside, you'll find 9-foot ceilings, engineered wide-plank luxury vinyl flooring, and contemporary energy-efficient lighting throughout. The open-concept main level seamlessly connects the living and dining areas to a thoughtfully designed kitchen featuring polished quartz countertops, a large central island, sleek modern cabinetry, a full-height backsplash, and premium energy-efficient appliances. Both bedrooms are privately situated on the upper level, along with beautifully finished bathrooms featuring high-gloss ceramic tile, quartz countertops, and under-cabinet lighting. The spacious primary suite offers generous closet space, a private four-piece ensuite, and direct access to its own balcony, creating a peaceful retreat at the end of the day. Designed for modern living, the home also features in-suite laundry and integrated smart-home wiring. Outdoor spaces are equally impressive, with two private balconies, including a spacious wraparound terrace off the kitchen and living area. Enjoy sunny morning light and desirable south-facing exposure—perfect for relaxing with a coffee, entertaining friends, or dining al fresco while taking in views of the University District. For larger gatherings, a beautifully appointed rooftop patio is conveniently located just across the hall. Living in the University District places everything you need within easy reach. Enjoy walkable access to restaurants, cafés, retail shops, grocery stores, parks, recreational amenities, and an extensive network of walking and cycling paths. The University of Calgary, Foothills Medical Centre, Alberta Children's Hospital, and Market Mall are all just minutes away, making this an exceptional location for those connected to Calgary's leading educational and healthcare institutions. Downtown Calgary is only a 10-minute drive, while cyclists can enjoy a scenic 25-minute ride along the Bow River pathway. And when adventure calls, the Rocky Mountains are an easy drive away for year-round recreation.
For sale
C$559,900
3130 N Thirsk St NW #410, Calgary, AB T3B 6H4
2beds
947sqft
Apartment
Built in 2018
-- sqft lot
$-- Zestimate®
C$591/sqft
C$759/mo HOA
What's special
Two private balconiesContemporary energy-efficient lightingOpen-concept main levelThoughtfully designed kitchenPolished quartz countertopsLarge central islandSleek modern cabinetry
- 15 days |
- 13 |
- 0 |
Zillow last checked:
Listing updated:
Listed by:
Aaron Chin, Associate Broker,
Grand Realty
Source: courtesy of Pillar9 System,MLS®#: A2330996 Originating MLS®#: Calgary
Originating MLS®#: CalgaryFacts & features
Interior
Bedrooms & bathrooms
- Bedrooms: 2
- Bathrooms: 3
- Full bathrooms: 2
- 1/2 bathrooms: 1
Bedroom
- Level: Third
- Dimensions: 9`9" x 8`5"
Other
- Level: Third
- Dimensions: 13`6" x 9`0"
Other
- Level: Level 4
- Dimensions: 6`2" x 3`3"
Other
- Level: Third
- Dimensions: 7`7" x 4`11"
Other
- Level: Third
- Dimensions: 9`10" x 4`11"
Other
- Level: Level 4
- Dimensions: 12`11" x 9`10"
Living room
- Level: Level 4
- Dimensions: 12`11" x 9`10"
Storage
- Level: Third
- Dimensions: 5`7" x 29`6"
Heating
- Baseboard
Cooling
- None
Appliances
- Included: Built-In Oven, Built-In Refrigerator, Dishwasher, Electric Range, Microwave, Range Hood, Washer/Dryer Stacked, Water Purifier
- Laundry: In Unit
Features
- Built-in Features, No Animal Home, No Smoking Home, Quartz Counters, Recessed Lighting
- Flooring: Carpet, Ceramic Tile, Laminate
- Windows: Vinyl Windows, Window Coverings
- Has fireplace: No
- Common walls with other units/homes: 2+ Common Walls,No One Above
Interior area
- Total interior livable area: 947.02 sqft
Property
Parking
- Total spaces: 1
- Parking features: Underground, Titled
Features
- Levels: Multi Level Unit
- Stories: 4
- Entry location: Top
- Patio & porch: Balcony(s)
- Exterior features: Courtyard
Details
- Parcel number: 83017682
- On leased land: Yes
- Zoning: M-2
Construction
Type & style
- Home type: Apartment
- Property subtype: Apartment
- Attached to another structure: Yes
Materials
- Brick, Stucco, Wood Frame
- Roof: Membrane
Condition
- New construction: No
- Year built: 2018
Community & HOA
Community
- Features: Park, Sidewalks, Street Lights
- Subdivision: University District
HOA
- Has HOA: Yes
- Amenities included: Bicycle Storage, Elevator(s), Secured Parking, Storage
- Services included: Common Area Maintenance, Heat, Maintenance Grounds, Reserve Fund Contributions, Sewer, Snow Removal, Trash, Water
- HOA fee: C$759 monthly
Location
- Region: Calgary
Financial & listing details
- Price per square foot: C$591/sqft
- Date on market: 7/23/2026
- Inclusions: None
A
Aaron Chin, Associate Broker
(403) 998-8888
By pressing Contact Agent, you agree that the real estate professional identified above may call/text you about your search, which may involve use of automated means and pre-recorded/artificial voices. You don't need to consent as a condition of buying any property, goods, or services. Message/data rates may apply. You also agree to our Terms of Use. Zillow does not endorse any real estate professionals. We may share information about your recent and future site activity with your agent to help them understand what you're looking for in a home.
Price history
Price history is unavailable.
Public tax history
Tax history is unavailable.
Climate risks
Neighborhood: University District
Nearby schools
GreatSchools rating
No schools nearby
We couldn't find any schools near this home.
- C$509,9002 bd3 ba930 sqft3130 S Thirsk St NW #408, Calgary, AB T3B6H4For Sale

- C$519,9002 bd3 ba858 sqft3130 W Thirsk St NW #415, Calgary, AB T3B6H4For Sale

- C$--1 bd1 ba-- sqft3130 Thirsk St NW #113, Calgary, AB T3B6H4Off Market
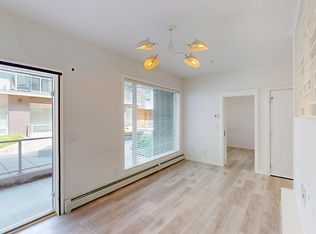
- C$519,9002 bd3 ba858 sqft3130 Thirsk St NW #415, Calgary, AB T3B6H4For Sale

- C$--1 bd1 ba578 sqft4055 Kovitz Ave NW #1B-1BA-555SQFT, Calgary, AB T3B6H3Off Market
- C$--3 bd2 ba1.1k sqft4055 Kovitz Ave NW #3B-2BA-1200SQFT, Calgary, AB T3B6H3Off Market
- C$--2 bd2 ba800 sqft4055 Kovitz Ave NW #2B-2BA-800SQFT, Calgary, AB T3B6H3Off Market
- C$--2 bd1 ba785 sqft4055 Kovitz Ave NW #2B-1BA-785SQFT, Calgary, AB T3B6H3Off Market
Similar homes
- C$509,9002 bd3 ba930 sqft3130 S Thirsk St NW #408, Calgary, AB T3B 6H4For SaleMLS ID #A2333025, David Williams, Associate, Royal Lepage Solutions. courtesy of Pillar9 System
- C$459,9002 bd2 ba954 sqft3125 E 39th St NW #115, Calgary, AB T3B 3G9For Sale
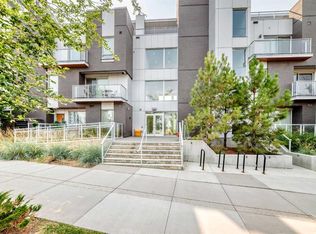 MLS ID #A2331564, Aaron Chin, Associate Broker, Grand Realty. courtesy of Pillar9 System
 - C$459,9002 bd3 ba940 sqft3125 N 39th St NW #113, Calgary, AB T3B 3G9For Sale
 MLS ID #A2319573, Arron Kaura, Associate, Re/Max First. courtesy of Pillar9 System
 - C$595,0002 bd3 ba1.2k sqft4065 N 32nd Ave NW, Calgary, AB T3B 2V3For Sale
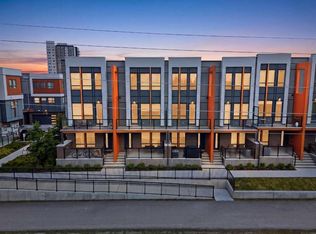 MLS ID #A2308076, Nick Profeta, Associate, Cir Realty. courtesy of Pillar9 System
 - C$445,0002 bd3 ba864 sqft3125 S 39th St NW #110, Calgary, AB T3B 3G9For SaleMLS ID #A2287571, Sheryl Johnston, Associate, Cir Realty. courtesy of Pillar9 System
- C$552,9002 bd2 ba943 sqft823 5th Ave NW #109, Calgary, AB T2N 0R5For SaleMLS ID #A2301090, Jp Li, Associate, First Place Realty. courtesy of Pillar9 System
- C$619,9002 bd3 ba1.3k sqft1234 S 5th Ave NW #1106, Calgary, AB T2N 0R9For SaleMLS ID #A2328772, Colin Ongyerth, Associate, Re/Max Real Estate (Mountain View). courtesy of Pillar9 System
- C$530,0002 bd3 ba1.3k sqft1025 N 5th Ave SW #109, Calgary, AB T2P 1N4For SaleMLS ID #A2318755, Jesse Davies, Associate Broker, Century 21 Bamber Realty Ltd.. courtesy of Pillar9 System
- C$499,9002 bd1 ba699 sqft110 S 18a St NW #338, Calgary, AB T2N 2G9For SaleMLS ID #A2334988, Emma Jaecques, Associate, Nineteen 88 Real Estate. courtesy of Pillar9 System
- C$574,9002 bd2 ba1.2k sqft1010 S Centre Ave NE #402, Calgary, AB T2E 9C4For SaleMLS ID #A2326113, Zee Zebian, Associate, Re/Max House Of Real Estate. courtesy of Pillar9 System
- C$545,0002 bd3 ba1k sqft1500 W 7th St SW #103, Calgary, AB T2R 1A7For SaleMLS ID #A2318066, Charlene Martindale, Associate, Exp Realty. courtesy of Pillar9 System
- C$355,0002 bd2 ba921 sqft1110 W 11th St SW #504, Calgary, AB T2R 1S5For SaleMLS ID #A2333250, Julie Vesuwalla, Associate Broker, Century 21 Bamber Realty Ltd.. courtesy of Pillar9 System
- C$449,9002 bd2 ba993 sqft16 SE Varsity Estates Cir NW #310, Calgary, AB T3A 2C5For SaleMLS ID #A2293837, Jeff Kushnir, Associate, Real Broker. courtesy of Pillar9 System
- C$479,9002 bd3 ba1.2k sqft116 E 7a St NE #201, Calgary, AB T2E 0C4For SaleMLS ID #A2318662, Blair Legault, Associate, Re/Max Landan Real Estate. courtesy of Pillar9 System
- C$440,0002 bd2 ba1k sqft1029 N 15th Ave SW #103, Calgary, AB T2R 0S5For SaleMLS ID #A2323349, Mitch Mcgeein, Associate, Nineteen 88 Real Estate. courtesy of Pillar9 System
- C$385,0002 bd3 ba895 sqft2505 NW 17th Ave SW #302, Calgary, AB T3E 7V3For SaleMLS ID #A2319071, Holly Bennett, Associate, Exp Realty. courtesy of Pillar9 System
- C$349,0002 bd2 ba779 sqft2702 E 17th Ave SW #209, Calgary, AB T3E 8A5For SaleMLS ID #A2331153, Colleen Coughlin, Associate, Real Estate Professionals Inc.. courtesy of Pillar9 System
- C$650,0002 bd2 ba1k sqft46 W 9th St NE #107, Calgary, AB T2E 7Y1For SaleMLS ID #A2314829, Kait Morris, Associate, Real Broker. courtesy of Pillar9 System
- C$325,0002 bd1 ba633 sqft455 E 1st Ave NE #204, Calgary, AB T2E 0B6For SaleMLS ID #A2335318, Tianze Chen, Associate, Homecare Realty Ltd.. courtesy of Pillar9 System
- C$399,0002 bd2 ba917 sqft721 E 4th St NE #131, Calgary, AB T2E 3S7For SaleMLS ID #A2299158, Fiona Corcoran, Associate, Charles. courtesy of Pillar9 System
