Step into Westgate,a cherished SW community,where this two-story townhouse offers a wonderful blend of comfort and convenience.This exciting open floor plan is flooded with light and looks over your private fenced rear yard backing onto a green space / playground.Modern kitchen with granite counter tops & Inviting kitchen island,perfect for gathering and creating culinary delights.Above is 3 restfull bedrooms and below is a spacious rec room featuring built in cabinets with murphy bed a 3 piece bathroom,laundry room and large storage/utility room.With 2 dedicated parking stalls this complex is tucked away on 17 ave SW with quick acess to downtown Sarcee Trail and blocks from a LRT Station.
For sale
C$349,900
5340 S 17th Ave SW #902, Calgary, AB T3E 6M3
3beds
1,134sqft
Townhouse
Built in 1976
-- sqft lot
$-- Zestimate®
C$309/sqft
C$543/mo HOA
What's special
Inviting kitchen islandLaundry room
- 8 hours
- 13
- 0
Zillow last checked:
Listing updated:
Listed by:
Leo Vanderlinden, Associate,
Houston Realty.Ca
Source: courtesy of Pillar9 System,MLS®#: A2359668 Originating MLS®#: Calgary
Facts & features
Interior
Bedrooms & bathrooms
- Bedrooms: 3
- Bathrooms: 2
- Full bathrooms: 2
Bedroom
- Level: Second
- Dimensions: 46`7" x 31`10"
Bedroom
- Level: Second
- Dimensions: 41`8" x 30`2"
Bedroom
- Level: Second
- Dimensions: 34`9" x 30`2"
Other
- Level: Lower
- Dimensions: 22`4" x 20`0"
Other
- Level: Second
- Dimensions: 26`7" x 13`5"
Dining room
- Level: Main
- Dimensions: 33`2" x 33`6"
Game room
- Level: Lower
- Dimensions: 41`0" x 38`1"
Other
- Level: Main
- Dimensions: 33`2" x 29`11"
Laundry
- Level: Lower
- Dimensions: 53`6" x 50`6"
Living room
- Level: Main
- Dimensions: 47`11" x 39`8"
Heating
- Forced Air, Natural Gas
Cooling
- None
Appliances
- Included: Dishwasher, Electric Cooktop, Electric Oven, Microwave Hood Fan, Refrigerator, Washer/Dryer
- Laundry: Lower Level
Features
- Built-in Features, Granite Counters, Kitchen Island, Open Floorplan
- Flooring: Carpet, Laminate, Tile
- Basement: Full
- Number of fireplaces: 1
- Fireplace features: Electric
- Common walls with other units/homes: 2+ Common Walls
Interior area
- Total interior livable area: 1,134 sqft
- Finished area above ground: 1,134
- Finished area below ground: 539
Video & virtual tour
Property
Parking
- Total spaces: 2
- Parking features: Stall, Assigned
Features
- Levels: Two,2 Storey
- Stories: 1
- Entry location: Ground
- Patio & porch: See Remarks
- Exterior features: Private Entrance, Private Yard
- Fencing: Fenced
Lot
- Features: Back Yard, Backs on to Park/Green Space
Details
- Parcel number: 112762658
- Zoning: M-C1
Construction
Type & style
- Home type: Townhouse
- Property subtype: Townhouse
Materials
- Cedar
- Foundation: Concrete Perimeter
- Roof: Asphalt Shingle
Condition
- New construction: No
- Year built: 1976
Community & HOA
Community
- Features: Playground, Sidewalks
- Subdivision: Westgate
HOA
- Has HOA: Yes
- Amenities included: Laundry, Playground, Snow Removal, Trash
- Services included: Common Area Maintenance, Insurance, Parking, Professional Management, Snow Removal, Water
- HOA fee: C$543 monthly
Location
- Region: Calgary
Financial & listing details
- Price per square foot: C$309/sqft
- Date on market: 11/21/2026
- Inclusions: None
Price history
Price history is unavailable.
Public tax history
Tax history is unavailable.
Climate risks
Neighborhood: Westgate
Nearby schools
GreatSchools rating
No schools nearby
We couldn't find any schools near this home.
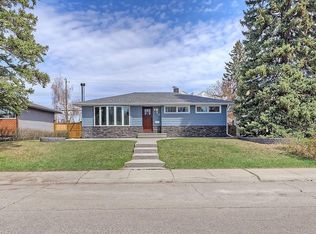

Similar homes
- C$369,0003 bd2 ba1.1k sqft5340 17th Ave SW #306, Calgary, AB T3E 6M3For Sale
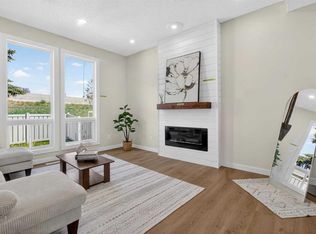 MLS ID #A2357389, Daisy Mai, Associate, Grand Realty. courtesy of Pillar9 System
- C$369,9003 bd2 ba1.1k sqft5340 N 17th Ave SW #905, Calgary, AB T3E 6M3For Sale
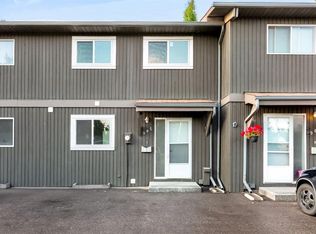 MLS ID #A2350996, Gurpreet Rai, Associate, First Place Realty. courtesy of Pillar9 System
- C$349,9003 bd2 ba601 sqft2205 E 28th St SW #1, Calgary, AB T3E 2H5For Sale
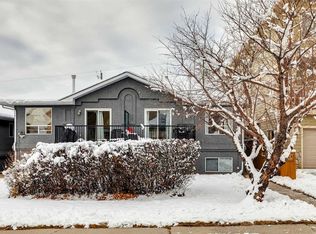 MLS ID #A2359764, Randy Keylock, Broker, The Home Hunters Real Estate Group Ltd.. courtesy of Pillar9 System
- C$384,9003 bd2 ba1.1k sqft305 W Signal Hill Grn SW, Calgary, AB T3H 2Y4For Sale
 MLS ID #A2357232, Jesse Davies, Associate Broker, Century 21 Bamber Realty Ltd.. courtesy of Pillar9 System
