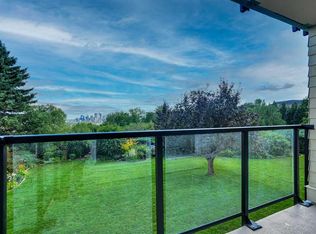
Welcome to this bright and beautifully updated TOP-FLOOR END UNIT in the heart of Spruce Cliff, offering 3 bedrooms, 1.5 bathrooms and a fantastic layout filled with natural light. Warm hardwood flooring carries through the spacious living and dining areas, where oversized windows frame peaceful treetop views and open onto a private balcony overlooking the surrounding green space. The kitchen is thoughtfully designed with granite countertops, stainless steel appliances, rich cabinetry and a breakfast bar that keeps the space connected to the main living area. The generous primary bedroom easily accommodates a king-sized bed and features excellent closet space and a private 2-piece ensuite. Two additional bedrooms offer flexibility for kids, guests, roommates or a dedicated home office, while a full 4-piece bathroom and convenient in-suite laundry complete the interior. With no one above and only one common wall, this top-floor corner location provides an added sense of privacy in this well-run, self-managed concrete complex of 14 units. Step outside and enjoy one of Spruce Cliff’s biggest draws: quick access to the Douglas Fir Trail, Edworthy Park and an extensive network of walking and biking paths, while Westbrook shopping, restaurants and the LRT are just minutes away. Downtown is less than 10 minutes away, making this an excellent option for professionals, couples or families looking for more space without giving up an inner-city lifestyle. Ample street parking makes for easy visiting, and assigned parking and outdoor storage sheds round out this home.
For sale
C$340,000
312 N Cedar Cres SW #301, Calgary, AB T3C 2Y8
3beds
1,016sqft
Apartment
Built in 1965
-- sqft lot
$-- Zestimate®
C$335/sqft
C$649/mo HOA
What's special
Warm hardwood flooringStainless steel appliancesRich cabinetryExcellent closet spaceConvenient in-suite laundryAmple street parkingAssigned parking
- 1 day
- 26
- 5
Zillow last checked:
Listing updated:
Listed by:
Chris Ford, Associate,
Maxwell Capital Realty
Source: courtesy of Pillar9 System,MLS®#: A2347350 Originating MLS®#: Calgary
Originating MLS®#: CalgaryFacts & features
Interior
Bedrooms & bathrooms
- Bedrooms: 3
- Bathrooms: 2
- Full bathrooms: 1
- 1/2 bathrooms: 1
Other
- Level: Main
- Dimensions: 12`1" x 12`7"
Bedroom
- Level: Main
- Dimensions: 14`1" x 8`2"
Bedroom
- Level: Main
- Dimensions: 9`6" x 11`0"
Other
- Level: Main
- Dimensions: 5`0" x 5`0"
Other
- Level: Main
- Dimensions: 8`2" x 6`10"
Dining room
- Level: Main
- Dimensions: 7`7" x 8`3"
Kitchen
- Level: Main
- Dimensions: 8`0" x 12`2"
Living room
- Level: Main
- Dimensions: 12`0" x 190`6"
Heating
- Baseboard, Boiler, Hot Water
Cooling
- None
Appliances
- Included: Dishwasher, Electric Range, Microwave, Refrigerator, Washer/Dryer Stacked
- Laundry: In Unit
Features
- Breakfast Bar, Built-in Features, Ceiling Fan(s), Recessed Lighting, Stone Counters, Storage
- Flooring: Carpet, Hardwood, Tile
- Has fireplace: No
- Common walls with other units/homes: 1 Common Wall,End Unit,No One Above
Interior area
- Total interior livable area: 1,016 sqft
Property
Parking
- Total spaces: 1
- Parking features: Stall, Assigned
Features
- Levels: Single Level Unit
- Stories: 3
- Entry location: Top
- Patio & porch: Balcony(s)
- Exterior features: Balcony
Details
- Parcel number: 112258790
- Zoning: M-C1
Construction
Type & style
- Home type: Apartment
- Property subtype: Apartment
- Attached to another structure: Yes
Materials
- Brick, Concrete, Stucco, Vinyl Siding
Condition
- New construction: No
- Year built: 1965
Community & HOA
Community
- Features: Golf, Park, Playground, Tennis Court(s)
- Subdivision: Spruce Cliff
HOA
- Has HOA: Yes
- Amenities included: Parking, Snow Removal, Trash, Visitor Parking
- Services included: Heat, Insurance, Maintenance Grounds, Parking, Reserve Fund Contributions, Sewer, Snow Removal, Trash, Water
- HOA fee: C$649 monthly
Location
- Region: Calgary
Financial & listing details
- Price per square foot: C$335/sqft
- Date on market: 9/28/2026
- Inclusions: Ceiling fans x2, armoire in ensuite bathroom, large living room couch, television in living room
Price history
Price history is unavailable.
Public tax history
Tax history is unavailable.
Climate risks
Neighborhood: Spruce Cliff
Nearby schools
GreatSchools rating
No schools nearby
We couldn't find any schools near this home.
- C$249,9003 bd2 ba983 sqft508 S Cedar Cres SW #301, Calgary, AB T3C2Y8For Sale

- C$244,9003 bd2 ba1k sqft512 W Cedar Cres SW #201, Calgary, AB T3C2Y8For Sale

- C$252,9001 bd1 ba819 sqft520 E Cedar Cres SW #103, Calgary, AB T3C2Y8For Sale
- C$2,888,0004 bd6 ba3.5k sqft3508 Spruce Dr SW, Calgary, AB T3C3A6For Sale
Similar homes
- C$359,9002 bd2 ba998 sqft2505 NE 17th Ave SW #708, Calgary, AB T3E 7V3For Sale
 MLS ID #A2348264, Simon Strydhorst, Associate, Re/Max House Of Real Estate. courtesy of Pillar9 System
 - C$249,9003 bd2 ba983 sqft508 S Cedar Cres SW #301, Calgary, AB T3C 2Y8For SaleMLS ID #A2341261, Terrin Daemen, Associate, Exp Realty. courtesy of Pillar9 System
- C$359,9003 bd2 ba1k sqft554 S Killarney Glen Ct SW, Calgary, AB T3E 7H4For Sale
 MLS ID #A2348758, Vincent Phan, Associate, 2% Realty. courtesy of Pillar9 System
 - C$385,0002 bd2 ba1k sqft540 34th St NW #103, Calgary, AB T2N 2X7For Sale
 MLS ID #A2346920, Parker Xiong, Associate, Homecare Realty Ltd.. courtesy of Pillar9 System
