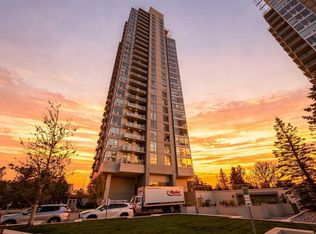
Top-floor sophistication meets everyday convenience in prime University Heights. 925-square-foot condo showcases a sun-drenched, open-concept floor plan with two spacious bedrooms and two full bathrooms. Enjoy elevated downtown views and front-row sightlines to McMahon Stadium from the expansive private balcony. The functional galley kitchen is equipped with stainless steel appliances, ample preparation surfaces, and seamless connectivity to the dining room. The generous primary bedroom features a walk-in closet and a dedicated four-piece ensuite, complemented by a second bedroom with its own walk-in closet. Finished with durable laminate flooring throughout, this turnkey property offers direct proximity to the Foothills Medical Centre, Alberta Childrens Hospital, University of Calgary, LRT transit and retail hubs.
For sale
C$300,000
2011 E University Dr NW #804, Calgary, AB T2N 4T4
2beds
926sqft
Apartment
Built in 1991
-- sqft lot
$-- Zestimate®
C$324/sqft
C$791/mo HOA
What's special
Sun-drenched open-concept floor planTwo spacious bedroomsElevated downtown viewsExpansive private balconyFunctional galley kitchenStainless steel appliancesAmple preparation surfaces
- 1 day
- 15
- 1
Zillow last checked:
Listing updated:
Listed by:
Justin Havre, Associate,
Exp Realty,
Chris Dietzen, Associate,
Exp Realty
Source: courtesy of Pillar9 System,MLS®#: A2357091 Originating MLS®#: Calgary
Facts & features
Interior
Bedrooms & bathrooms
- Bedrooms: 2
- Bathrooms: 2
- Full bathrooms: 2
Other
- Level: Main
- Dimensions: 16`5" x 10`6"
Bedroom
- Level: Main
- Dimensions: 12`7" x 9`2"
Other
- Level: Main
- Dimensions: 8`0" x 4`11"
Other
- Level: Main
- Dimensions: 8`0" x 4`11"
Dining room
- Level: Main
- Dimensions: 8`9" x 7`11"
Kitchen
- Level: Main
- Dimensions: 8`7" x 8`0"
Laundry
- Level: Main
- Dimensions: 6`6" x 6`7"
Living room
- Level: Main
- Dimensions: 19`1" x 11`4"
Heating
- Baseboard
Cooling
- None
Appliances
- Included: Dishwasher, Refrigerator, Stove(s), Washer/Dryer Stacked
- Laundry: In Unit
Features
- Breakfast Bar, Built-in Features, No Animal Home, No Smoking Home, Open Floorplan, Recessed Lighting, Storage
- Flooring: Laminate
- Has fireplace: No
- Common walls with other units/homes: 2+ Common Walls
Interior area
- Total interior livable area: 926.64 sqft
Video & virtual tour
Property
Parking
- Total spaces: 1
- Parking features: Stall, Underground, Assigned
Features
- Levels: Single Level Unit
- Stories: 8
- Entry location: Top
- Patio & porch: Deck
- Exterior features: None
Details
- Zoning: M-H2
Construction
Type & style
- Home type: Apartment
- Property subtype: Apartment
- Attached to another structure: Yes
Materials
- Concrete, Mixed
Condition
- New construction: No
- Year built: 1991
Community & HOA
Community
- Features: Park, Playground, Sidewalks, Street Lights
- Subdivision: University Heights
HOA
- Has HOA: Yes
- Amenities included: Parking, Snow Removal, Trash, Visitor Parking
- Services included: Amenities of HOA/Condo, Common Area Maintenance, Heat, Maintenance Grounds, Professional Management, Reserve Fund Contributions, Sewer, Snow Removal, Trash, Water
- HOA fee: C$791 monthly
Location
- Region: Calgary
Financial & listing details
- Price per square foot: C$324/sqft
- Date on market: 11/12/2026
- Inclusions: N/A
Price history
Price history is unavailable.
Public tax history
Tax history is unavailable.
Climate risks
Neighborhood: University Heights
Nearby schools
GreatSchools rating
No schools nearby
We couldn't find any schools near this home.
- C$--2 bd2 ba980 sqft2011 University Dr NW #603, Calgary, AB T2N4T4Off Market
- C$--2 bd2 ba925 sqft2011 University Dr NW #804, Calgary, AB T2N4T4Off Market
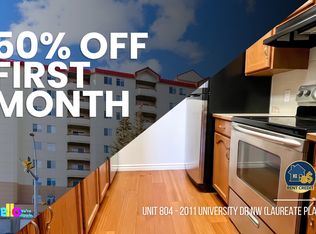
- C$--2 bd2 ba925 sqft2011 University Dr NW #703, Calgary, AB T2N4T4Off Market
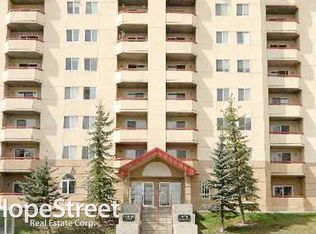
- C$--2 bd1 ba1.1k sqft2010 Ulster Rd NW #2-BEDROOM, Calgary, AB T2N4C2Off Market
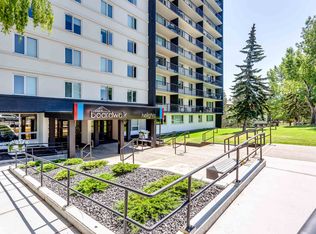
Similar homes
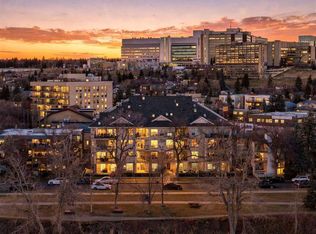
- C$348,0002 bd2 ba889 sqft3412 S Parkdale Blvd NW #101, Calgary, AB T2N 3T4For Sale
 MLS ID #A2358106, Nick Profeta, Associate, Cir Realty. courtesy of Pillar9 System
- C$299,9002 bd2 ba953 sqft145 N Point Dr NW #1002, Calgary, AB T3B 4W1For Sale
 MLS ID #A2349935, Rahim Dhanji, Associate, Re/Max House Of Real Estate. courtesy of Pillar9 System
- C$309,9002 bd2 ba818 sqft77 Spruce Pl SW #1003, Calgary, AB T3C 3X6For Sale
 MLS ID #A2357015, Gurpreet Ghuttora, Associate, Real Broker. courtesy of Pillar9 System
- C$298,9002 bd2 ba1.1k sqft3737 E 42nd St NW #303, Calgary, AB T3A 2M8For Sale
 MLS ID #A2348326, Catherine Chow, Associate, Cir Realty. courtesy of Pillar9 System
