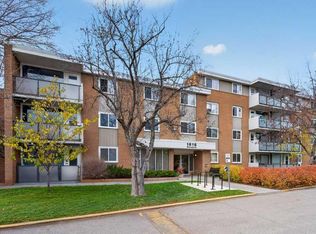
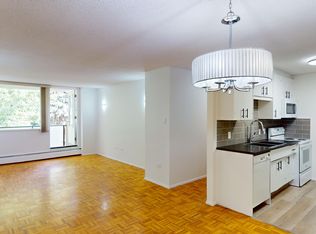
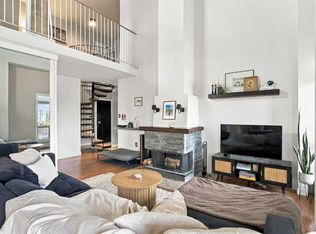
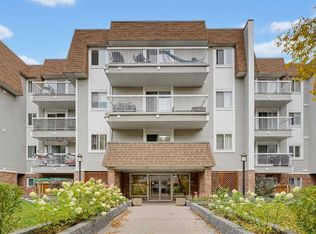
Location Location Location! Minutes to SAIT, steps to Kensington and the Bow river. Solid condo management with large reserve fund! Sitting on nearly 8 private acres nestled within the charming community of Hounsfield Heights/Briar Hill, this meticulously crafted apartment offers a tranquil haven within Calgary’s vibrant NW quadrant. Spread across a generous 1185 square feet, this single-level unit within a low-rise structure exudes warmth and sophistication. Three bedrooms provide ample space for family or guests, complemented by two full bathrooms, one featuring a relaxing soaking tub. Hardwood flooring flows seamlessly throughout, creating an inviting atmosphere, while laminate counters add a touch of modern elegance to the kitchen. Storage solutions abound, including closet organizers and walk-in closets for ultimate convenience. Laundry day becomes less daunting with the inclusion of an In Bathroom laundry setup, complete with storage. Step out onto your private balcony to enjoy fresh air and neighborhood views. Residents benefit from a wealth of association amenities, including elevator access, a gazebo, park, picnic area, Multi sport courts, snow removal services, and convenient trash disposal. Beyond the building, discover nearby parks, playgrounds, swimming pool, schools, shopping opportunities, sidewalks, walking/bike paths, and tennis courts – all within easy reach. A chandelier graces the space, enhancing its charm, while thoughtfully placed storage solutions ensure clutter remains minimal. Additional Condo amenities include Bike storage, Ballroom and kitchen for entertaining and parties, Games room, laundry, washrooms and an abundance of out door space! The unit has an assigned storage unit on the same floor that can be transferred
For sale
C$345,000
1620 N 8th Ave NW #453, Calgary, AB T2N 1C4
3beds
1,185sqft
Apartment
Built in 1968
-- sqft lot
$-- Zestimate®
C$291/sqft
C$816/mo HOA
What's special
Meticulously crafted apartmentSingle-level unitLow-rise structureRelaxing soaking tubPicnic areaMulti sport courtsChandelier graces the space
- 7 days
- 41
- 6
Zillow last checked:
Listing updated:
Listed by:
David Campbell, Associate,
Remax Innovations,
Lee Serridge, Associate Broker,
Remax Innovations
Source: courtesy of Pillar9 System,MLS®#: A2357253 Originating MLS®#: Calgary
Facts & features
Interior
Bedrooms & bathrooms
- Bedrooms: 3
- Bathrooms: 2
- Full bathrooms: 2
Other
- Level: Level 4
- Dimensions: 11`0" x 18`3"
Bedroom
- Level: Level 4
- Dimensions: 10`2" x 15`0"
Bedroom
- Level: Level 4
- Dimensions: 9`2" x 15`0"
Other
- Level: Level 4
- Dimensions: 7`4" x 5`6"
Other
- Level: Level 4
- Dimensions: 9`7" x 7`11"
Other
- Level: Level 4
- Dimensions: 11`8" x 4`3"
Dining room
- Level: Level 4
- Dimensions: 11`2" x 11`9"
Foyer
- Level: Level 4
- Dimensions: 3`6" x 8`3"
Other
- Level: Level 4
- Dimensions: 22`1" x 2`11"
Kitchen
- Level: Level 4
- Dimensions: 11`8" x 7`10"
Living room
- Level: Level 4
- Dimensions: 13`4" x 15`4"
Walk in closet
- Level: Level 4
- Dimensions: 7`4" x 6`5"
Heating
- Baseboard, Natural Gas
Cooling
- None
Appliances
- Included: Electric Stove, Microwave, Refrigerator, Washer/Dryer
- Laundry: In Bathroom
Features
- Chandelier, Closet Organizers, Laminate Counters, Soaking Tub, Storage, Walk-In Closet(s)
- Flooring: Hardwood
- Has fireplace: No
- Common walls with other units/homes: 2+ Common Walls,No One Above
Interior area
- Total interior livable area: 1,185 sqft
- Finished area above ground: 1,185
Property
Parking
- Total spaces: 1
- Parking features: Stall, Assigned
Accessibility
- Accessibility features: Accessible Approach with Ramp, Accessible Bedroom, Accessible Cabinetry/Closets, Accessible Central Living Area, Accessible Closets, Accessible Common Area, Accessible Doors, Accessible Electrical and Environmental Controls, Accessible Elevator Installed, Accessible Entrance, Accessible Full Bath, Accessible Hallway(s), Accessible Kitchen, Accessible Kitchen Appliances, Accessible Stairway, Accessible Washer/Dryer, Adaptable Bathroom Walls, Central Living Area, No Stairs/One Level
Features
- Levels: Single Level Unit
- Stories: 4
- Entry location: Top
- Patio & porch: Balcony(s)
- Exterior features: Balcony
- Pool features: Community
Details
- Parcel number: 112676116
- Zoning: Mc-1
Construction
Type & style
- Home type: Apartment
- Property subtype: Apartment
- Attached to another structure: Yes
Materials
- Concrete
- Foundation: Concrete Perimeter
Condition
- New construction: No
- Year built: 1968
Community & HOA
Community
- Features: Park, Playground, Sidewalks, Tennis Court(s)
- Subdivision: Hounsfield Heights/Briar Hill
HOA
- Has HOA: Yes
- Amenities included: Elevator(s), Gazebo, Park, Parking, Picnic Area, Racquet Courts, Snow Removal, Trash
- Services included: Electricity, Gas, Heat, Parking, Professional Management, Reserve Fund Contributions
- HOA fee: C$816 monthly
Location
- Region: Calgary
Financial & listing details
- Price per square foot: C$291/sqft
- Date on market: 11/6/2026
- Date available: 12/10/2026
- Inclusions: None
Price history
Price history is unavailable.
Public tax history
Tax history is unavailable.
Climate risks
Neighborhood: Houndsfield Heights
Nearby schools
GreatSchools rating
No schools nearby
We couldn't find any schools near this home.


Similar homes
- C$374,9003 bd2 ba1k sqft520 W Cedar Cres SW #202, Calgary, AB T3C 2Y8For Sale
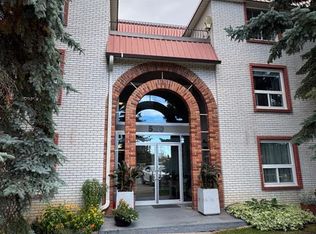 MLS ID #A2350139, Jamie Ruff, Associate, Re/Max House Of Real Estate. courtesy of Pillar9 System
- C$329,0002 bd2 ba1.1k sqft133 N 25th Ave SW #2A, Calgary, AB T2S 0K8For Sale
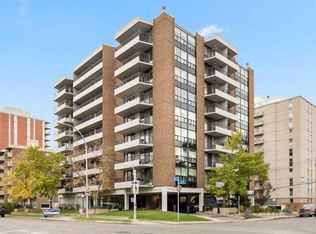 MLS ID #A2356076, Rob Johnstone, Associate, Re/Max Complete Realty. courtesy of Pillar9 System
- C$325,0001 bd2 ba1.1k sqft1140 S 15th Ave SW #1002, Calgary, AB T2R 1K6For Sale
 MLS ID #A2353435, Shane Fuller, Associate, Cir Realty. courtesy of Pillar9 System
- C$314,9002 bd2 ba912 sqft540 S 18th Ave SW #405, Calgary, AB T2S 0C5For Sale
 MLS ID #A2348896, Serhan Tarkan, Associate, Royal Lepage Benchmark. courtesy of Pillar9 System
