QUIET NATURE mixed with Urban Convenience! Welcome home to #12 304 Cedar Crescent SW! A RARE CONCRETE CONSTRUCTION END-UNIT Townhome, tucked quietly into the trees at the top of the SPRUCE CLIFF ESCARPMENT, this exceptional townhome offers a rare blend of tranquil nature and inner-city convenience. Built with solid concrete walls and floors, this residence delivers superior acoustic privacy, durability, and peace of mind for both first-time buyers and savvy investors. The main level features stylish manufactured hardwood floors, a refreshed modern kitchen equipped with stainless steel appliances, a dedicated dining area, a convenient powder room, and a bright, airy living room. Step through the patio doors onto your private balcony overlooking peaceful greenspace and the serene Douglas Fir trails, where local wildlife provides a daily backdrop. An extra-wide staircase leads to the upper level, offering a spacious primary suite with double closets, a generous second bedroom , a fully updated main bath, upper laundry, and abundant storage space. This meticulously maintained, well-run complex has seen extensive capital improvements over the years, including updated windows and doors, a resurfaced stucco exterior, refreshed balconies and railings, updated sidewalks, and a recently replaced roof section. In-suite mechanical upgrades feature a high-efficiency furnace and hot water tank replaced in 2016. Complete with two assigned parking stalls, easy street parking for guests, a pet-friendly policy with board approval, and direct access to LRT transit and bike paths to downtown and Bowness Park, this home offers an unbeatable lifestyle. With gorgeous views outside your Primary Bedroom Window and Main-Floor Balcony, the owners have routinely seen a wide variety of wildlife, including; Bobcat, Grey Owls, and Deer. Schedule your private showing today!
For sale
C$374,990
304 S Cedar Cres SW #12, Calgary, AB T3C 2Y8
2beds
1,172sqft
Townhouse
Built in 1968
-- sqft lot
$-- Zestimate®
C$320/sqft
C$513/mo HOA
What's special
Superior acoustic privacyStylish manufactured hardwood floorsRefreshed modern kitchenStainless steel appliancesDedicated dining areaConvenient powder roomExtra-wide staircase
- 7 days
- 60
- 4
Zillow last checked:
Listing updated:
Listed by:
Julian Aiuto, Broker,
Rhinorealty
Source: courtesy of Pillar9 System,MLS®#: A2354804 Originating MLS®#: Calgary
Facts & features
Interior
Bedrooms & bathrooms
- Bedrooms: 2
- Bathrooms: 2
- Full bathrooms: 1
- 1/2 bathrooms: 1
Other
- Level: Second
- Dimensions: 10`4" x 17`3"
Bedroom
- Level: Second
- Dimensions: 8`5" x 13`5"
Other
- Level: Main
- Dimensions: 5`3" x 4`9"
Other
- Level: Second
- Dimensions: 8`4" x 4`11"
Other
- Level: Main
- Dimensions: 5`9" x 13`8"
Dining room
- Level: Main
- Dimensions: 9`5" x 10`0"
Other
- Level: Main
- Dimensions: 3`11" x 5`6"
Other
- Level: Main
- Dimensions: 7`6" x 4`8"
Kitchen
- Level: Second
- Dimensions: 10`1" x 8`4"
Laundry
- Level: Second
- Dimensions: 10`0" x 8`6"
Living room
- Level: Main
- Dimensions: 12`6" x 17`3"
Heating
- Forced Air, Natural Gas
Cooling
- None
Appliances
- Included: Dishwasher, Dryer, Electric Stove, Microwave Hood Fan, Refrigerator, Washer
- Laundry: Upper Level
Features
- No Smoking Home
- Flooring: Carpet, Hardwood, Tile
- Windows: Window Coverings
- Basement: None
- Has fireplace: No
- Common walls with other units/homes: 1 Common Wall
Interior area
- Total interior livable area: 1,172 sqft
- Finished area above ground: 1,172
Video & virtual tour
Property
Parking
- Total spaces: 2
- Parking features: Assigned, On Street, Parking Lot, Paved, See Remarks, Stall
- Has uncovered spaces: Yes
Features
- Levels: Two,2 Storey
- Stories: 1
- Patio & porch: Balcony(s)
- Exterior features: Balcony
- Fencing: None
- Has view: Yes
Lot
- Features: Backs on to Park/Green Space, Many Trees, No Neighbours Behind, Secluded, See Remarks, Treed, Views
Details
- Zoning: M-C1
Construction
Type & style
- Home type: Townhouse
- Property subtype: Townhouse
- Attached to another structure: Yes
Materials
- Concrete
- Foundation: Concrete Perimeter
- Roof: Asphalt Shingle
Condition
- New construction: No
- Year built: 1968
Community & HOA
Community
- Features: Golf, Park, Playground, Sidewalks
- Subdivision: Spruce Cliff
HOA
- Has HOA: Yes
- Amenities included: Parking, Snow Removal, Trash
- Services included: Common Area Maintenance, Insurance, Parking, Professional Management, Reserve Fund Contributions, Snow Removal, Trash
- HOA fee: C$513 monthly
Location
- Region: Calgary
Financial & listing details
- Price per square foot: C$320/sqft
- Date on market: 10/27/2026
- Inclusions: none
Price history
Price history is unavailable.
Public tax history
Tax history is unavailable.
Climate risks
Neighborhood: Spruce Cliff
Nearby schools
GreatSchools rating
No schools nearby
We couldn't find any schools near this home.
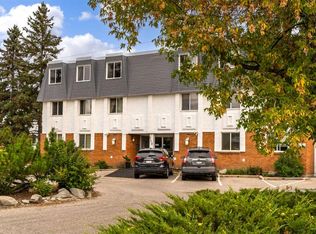
- C$340,0003 bd2 ba1k sqft312 N Cedar Cres SW #301, Calgary, AB T3C2Y8For Sale
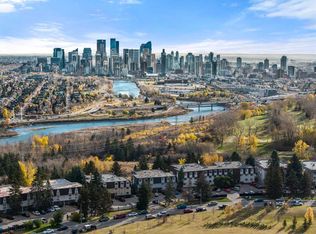
- C$249,9901 bd1 ba849 sqft504 W Cedar Cres SW #101, Calgary, AB T3C2Y8For Sale
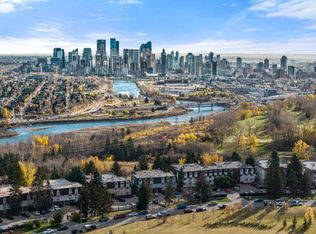
- C$249,9901 bd1 ba849 sqft504 Cedar Cres SW #101, Calgary, AB T3C2Y8For Sale
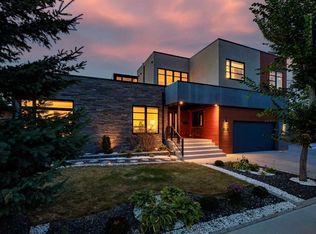
- C$2,699,0004 bd6 ba3.5k sqft3508 Spruce Dr SW, Calgary, AB T3C3A6For Sale
Similar homes
- C$374,9003 bd2 ba1k sqft520 W Cedar Cres SW #202, Calgary, AB T3C 2Y8For Sale
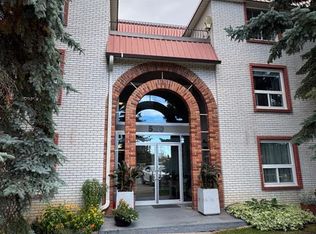 MLS ID #A2350139, Jamie Ruff, Associate, Re/Max House Of Real Estate. courtesy of Pillar9 System
- C$340,0003 bd2 ba1k sqft312 N Cedar Cres SW #301, Calgary, AB T3C 2Y8For SaleMLS ID #A2347350, Chris Ford, Associate, Maxwell Capital Realty. courtesy of Pillar9 System
- C$380,0002 bd2 ba1.5k sqft436 S Killarney Glen Ct SW, Calgary, AB T3E 7H4For Sale
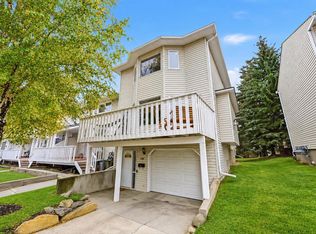 MLS ID #A2353828, David Briere, Associate, Nineteen 88 Real Estate. courtesy of Pillar9 System
- C$359,9003 bd2 ba1k sqft554 S Killarney Glen Ct SW, Calgary, AB T3E 7H4For Sale
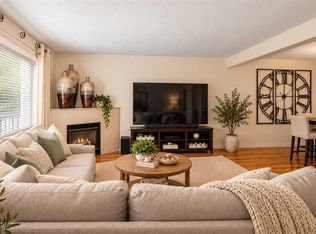 MLS ID #A2355262, Vincent Phan, Associate, 2% Realty. courtesy of Pillar9 System
