The comfort of a house, the convenience of a condo! This sunny, 1400+-square foot end unit townhouse is one of the nicest in Killarney Glen and features all-new windows on three sides. Discover a roomy, open-plan living/formal dining room ideal for entertaining, spacious eat-in kitchen with newer appliances and a powder room. Upstairs, a large master bedroom with east-facing bay window leads into a huge walk-in closet and cheater ensuite bathroom with enormous soaking tub, second bedroom and a den/office. Oversized double garage offers tons of storage. Located in Killarney, steps away from the Killarney Montessori and Holy Name schools, close to Mount Royal University, Marda Loop and several parks. Easy access to both downtown and the mountains. Pet friendly, nicely landscaped complex with lots of adjacent street parking for your guests.
For sale
C$424,999
672 E Killarney Glen Ct SW, Calgary, AB T3E 7H4
2beds
1,467sqft
Townhouse
Built in 1998
-- sqft lot
$-- Zestimate®
C$290/sqft
C$681/mo HOA
What's special
Powder roomHuge walk-in closetSecond bedroomNicely landscaped complex
- 33 days
- 49
- 3
Zillow last checked:
Listing updated:
Listed by:
Navtej Gautam, Associate,
Cir Realty,
Halyna Tataryn, Associate,
Cir Realty
Source: courtesy of Pillar9 System,MLS®#: A2333764 Originating MLS®#: Calgary
Originating MLS®#: CalgaryFacts & features
Interior
Bedrooms & bathrooms
- Bedrooms: 2
- Bathrooms: 2
- Full bathrooms: 1
- 1/2 bathrooms: 1
Other
- Level: Second
- Dimensions: 15`4" x 13`2"
Bedroom
- Level: Second
- Dimensions: 12`9" x 10`11"
Other
- Level: Main
- Dimensions: 5`10" x 5`5"
Other
- Level: Second
- Dimensions: 10`10" x 10`1"
Dining room
- Level: Main
- Dimensions: 10`2" x 12`11"
Other
- Level: Main
- Dimensions: 10`0" x 17`8"
Laundry
- Level: Main
- Dimensions: 3`7" x 2`9"
Living room
- Level: Main
- Dimensions: 13`0" x 12`11"
Mud room
- Level: Main
- Dimensions: 5`2" x 3`11"
Office
- Level: Second
- Dimensions: 9`11" x 7`5"
Storage
- Level: Lower
- Dimensions: 9`1" x 9`3"
Walk in closet
- Level: Second
- Dimensions: 7`5" x 7`3"
Heating
- Forced Air, Natural Gas
Cooling
- None
Appliances
- Included: Dishwasher, Electric Stove, Range Hood, Refrigerator, Washer/Dryer Stacked
- Laundry: In Unit
Features
- Breakfast Bar
- Flooring: Vinyl
- Basement: None
- Number of fireplaces: 1
- Fireplace features: Gas, Living Room
- Common walls with other units/homes: 1 Common Wall
Interior area
- Total interior livable area: 1,467 sqft
Property
Parking
- Total spaces: 4
- Parking features: Double Garage Attached, Attached Garage
- Attached garage spaces: 2
Features
- Levels: Two,2 Storey
- Stories: 1
- Patio & porch: Deck, Patio
- Exterior features: Playground
- Fencing: None
Lot
- Features: Corner Lot
Details
- Parcel number: 112415665
- Zoning: M-CG d72
Construction
Type & style
- Home type: Townhouse
- Property subtype: Townhouse
- Attached to another structure: Yes
Materials
- Vinyl Siding, Wood Frame
- Foundation: Concrete Perimeter
- Roof: Asphalt Shingle
Condition
- New construction: No
- Year built: 1998
Community & HOA
Community
- Features: Park, Playground, Sidewalks, Street Lights
- Subdivision: Killarney/Glengarry
HOA
- Has HOA: Yes
- Amenities included: Snow Removal, Trash, Visitor Parking
- Services included: Common Area Maintenance, Insurance, Professional Management, Reserve Fund Contributions
- HOA fee: C$681 monthly
Location
- Region: Calgary
Financial & listing details
- Price per square foot: C$290/sqft
- Date on market: 7/31/2026
- Inclusions: N/A
Price history
Price history is unavailable.
Public tax history
Tax history is unavailable.
Climate risks
Neighborhood: Killarney
Nearby schools
GreatSchools rating
No schools nearby
We couldn't find any schools near this home.
- C$364,9003 bd2 ba1k sqft554 N Killarney Glen Ct SW, Calgary, AB T3E7H4For Sale
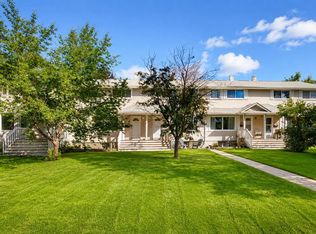
- C$400,0003 bd3 ba1.4k sqft646 N Killarney Glen Ct SW, Calgary, AB T3E7H4For Sale

- C$419,9002 bd2 ba1k sqft531 W Killarney Glen Ct SW, Calgary, AB T3E7H4For Sale

- C$449,0003 bd3 ba1.3k sqft511 N Killarney Glen Ct SW, Calgary, AB T3E7H4For Sale

Similar homes
- C$449,0003 bd3 ba1.3k sqft511 N Killarney Glen Ct SW, Calgary, AB T3E 7H4For SaleMLS ID #A2331658, Amanda Moore, Associate, Cir Realty. courtesy of Pillar9 System
- C$419,0003 bd3 ba1.3k sqft164 NW Glamis Ter SW, Calgary, AB T3E 6V3For Sale
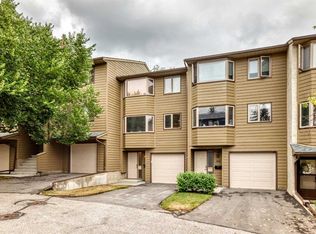 MLS ID #A2339132, Dan Smith, Associate, Lpt Realty. courtesy of Pillar9 System
 - C$424,0003 bd2 ba1.4k sqft1305 W Glenmore Trl SW #103, Calgary, AB T2V 4Y8For Sale
 MLS ID #A2332170, Teri-Ann Begin, Associate, Re/Max First. courtesy of Pillar9 System
 - C$450,0002 bd2 ba1.1k sqft2233 NW 34th Ave SW #320, Calgary, AB T2T 6N2For Sale
 MLS ID #A2326106, Fran Soroka, Associate, Re/Max Real Estate - Lethbridge. courtesy of Pillar9 System
