MOVE IN READY, QUICK POSSESSION POSSIBLE!!! Three bedroom, three bath, fully finished & renovated, 1200 sqft townhouse in Willow Park. Amazing location directly across from Southcentre Mall backing on the Willow Park Golf Coursae, private corner unit, outdoor hot tub & pool!! Easy to show, flexible possession. 100 walk score, close to all amenities, LRT and major bus routes. 2 parking stalls, well run condo board. Attention to detail, 10/10. Call today for your private showing. #27 10910 Bonaventure Dr SE. No dogs permitted, cats ok with board approval. Value priced at $434,900.
For sale
C$434,900
10910 S Bonaventure Dr SE #27, Calgary, AB T2J 4Y9
3beds
1,200sqft
Townhouse
Built in 1975
-- sqft lot
$-- Zestimate®
C$362/sqft
C$603/mo HOA
What's special
Three bedroom three bathFully finished and renovatedPrivate corner unit
- 114 days |
- 26 |
- 0 |
Zillow last checked:
Listing updated:
Listed by:
Blair Legault, Associate,
Re/Max Landan Real Estate
Source: courtesy of Pillar9 System,MLS®#: A2299095 Originating MLS®#: Calgary
Originating MLS®#: CalgaryFacts & features
Interior
Bedrooms & bathrooms
- Bedrooms: 3
- Bathrooms: 3
- Full bathrooms: 2
- 1/2 bathrooms: 1
Other
- Level: Second
- Dimensions: 13`11" x 10`11"
Bedroom
- Level: Second
- Dimensions: 12`5" x 9`11"
Bedroom
- Level: Second
- Dimensions: 12`1" x 9`0"
Other
- Level: Main
- Dimensions: 7`0" x 6`2"
Other
- Level: Second
- Dimensions: 7`5" x 4`10"
Other
- Level: Second
- Dimensions: 8`5" x 5`5"
Dining room
- Level: Main
- Dimensions: 12`10" x 7`8"
Game room
- Level: Basement
- Dimensions: 18`7" x 17`3"
Kitchen
- Level: Main
- Dimensions: 12`2" x 12`0"
Laundry
- Level: Basement
- Dimensions: 19`3" x 13`0"
Living room
- Level: Main
- Dimensions: 19`3" x 10`11"
Storage
- Level: Basement
- Dimensions: 8`4" x 6`9"
Heating
- Forced Air, Natural Gas
Cooling
- Full
Appliances
- Included: Dishwasher, Dryer, Microwave Hood Fan, Refrigerator, Stove(s), Washer
- Laundry: In Basement
Features
- No Animal Home, No Smoking Home
- Flooring: Carpet, Hardwood
- Windows: Window Coverings
- Basement: Full
- Number of fireplaces: 1
- Fireplace features: Gas
- Common walls with other units/homes: 1 Common Wall
Interior area
- Total interior livable area: 1,200 sqft
- Finished area above ground: 1,200
- Finished area below ground: 569
Property
Parking
- Total spaces: 2
- Parking features: Guest, See Remarks, Side By Side, Stall, Assigned
Features
- Levels: Two,2 Storey
- Stories: 1
- Patio & porch: Patio
- Exterior features: Private Yard
- Pool features: Community, Gas Heat, In Ground, Outdoor Pool
- Fencing: Partial
Lot
- Features: Back Yard, Backs on to Park/Green Space, Front Yard, Gazebo, Greenbelt, Lawn, Low Maintenance Landscape, No Neighbours Behind, On Golf Course, Private, See Remarks
Details
- Parcel number: 101219078
- Zoning: M-CG d53
Construction
Type & style
- Home type: Townhouse
- Property subtype: Townhouse
Materials
- Brick, Cedar
- Foundation: Concrete Perimeter
- Roof: Asphalt Shingle
Condition
- New construction: No
- Year built: 1975
Community & HOA
Community
- Features: Golf, Sidewalks, Street Lights
- Subdivision: Willow Park
HOA
- Has HOA: Yes
- Amenities included: Outdoor Pool
- Services included: Common Area Maintenance, Insurance, Maintenance Grounds, Professional Management, Reserve Fund Contributions, See Remarks
- HOA fee: C$603 monthly
Location
- Region: Calgary
Financial & listing details
- Price per square foot: C$362/sqft
- Date on market: 4/4/2026
- Inclusions: Air conditioning condenser
Blair Legault, Associate
Blair Legault, Associate
(403) 256-3888
By pressing Contact Agent, you agree that the real estate professional identified above may call/text you about your search, which may involve use of automated means and pre-recorded/artificial voices. You don't need to consent as a condition of buying any property, goods, or services. Message/data rates may apply. You also agree to our Terms of Use. Zillow does not endorse any real estate professionals. We may share information about your recent and future site activity with your agent to help them understand what you're looking for in a home.
Price history
Price history is unavailable.
Public tax history
Tax history is unavailable.
Climate risks
Neighborhood: Willowbrook
Nearby schools
GreatSchools rating
No schools nearby
We couldn't find any schools near this home.

- C$--3 bd2 ba830 sqft11010 Bonaventure Dr SE #1511, Calgary, AB T2J3A8Off Market
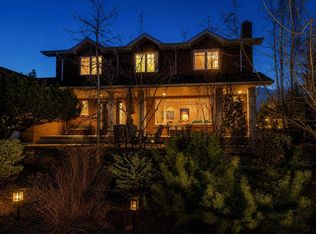
- C$1,560,0004 bd3 ba2.3k sqft228 S Willow Ridge Pl SE, Calgary, AB T2J1N3For Sale
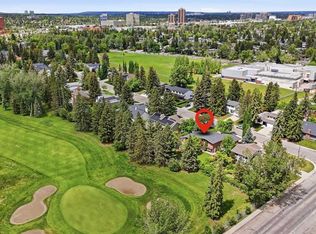
- C$1,389,0004 bd4 ba2.2k sqft355 N Willow Ridge Pl SE, Calgary, AB T2J1N2For Sale
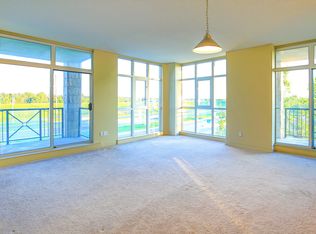
- C$--2 bd2 ba-- sqft3414 Lake Fraser Dr SE #11811, Calgary, AB T2J7J5Off Market
- C$990,0005 bd3 ba1.2k sqft235 E Lake Rosen Cres SE, Calgary, AB T2J3L9For Sale
- C$990,0005 bd3 ba1.2k sqft235 Lake Rosen Cres SE, Calgary, AB T2J3L9For Sale
- C$420,0003 bd2 ba1.2k sqft630 E Sabrina Rd SW #81, Calgary, AB T2W2N7For Sale
- C$424,9003 bd2 ba1.2k sqft630 S Sabrina Rd SW #34, Calgary, AB T2W2N7For Sale
Similar homes
- C$425,0003 bd2 ba1.3k sqft738 N Queenston Ter SE, Calgary, AB T2J 6H6For Sale
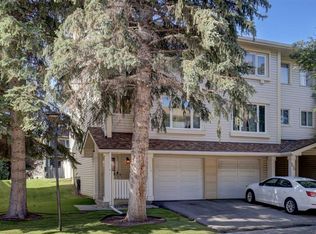 MLS ID #A2330210, Gio Pena, Associate, Royal Lepage Mission Real Estate. courtesy of Pillar9 System
 - C$395,0002 bd2 ba1k sqft330 W Canterbury Dr SW #90, Calgary, AB T2W 1H6For Sale
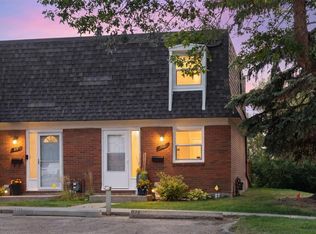 MLS ID #A2328774, Taylor Rubert, Associate, Sotheby's International Realty Canada. courtesy of Pillar9 System
 - C$350,0003 bd2 ba632 sqft101 N Sabrina Way SW, Calgary, AB T2W 4J4For Sale
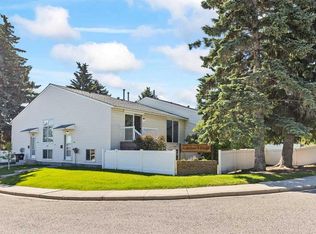 MLS ID #A2327195, Alexander Shemetov, Associate, 2% Realty. courtesy of Pillar9 System
 - C$459,9003 bd3 ba1.3k sqft10001 W Brookpark Blvd SW #12, Calgary, AB T2W 3E3For Sale
 MLS ID #A2327810, Joseph Buggie, Associate, Royal Lepage Benchmark. courtesy of Pillar9 System
 - C$414,9002 bd2 ba1.2k sqft2225 E Oakmoor Dr SW #57, Calgary, AB T2V 4N6For SaleMLS ID #A2317562, Jeffery Rombough, Associate, Royal Lepage Solutions. courtesy of Pillar9 System
- C$479,9003 bd3 ba1.6k sqft185 S Woodridge Dr SW #3, Calgary, AB T2W 3X7For SaleMLS ID #A2316597, Susan Harrigan, Associate, Royal Lepage Mission Real Estate. courtesy of Pillar9 System
- C$445,0002 bd2 ba1k sqft1921 E 5th St SW #3, Calgary, AB T2S 2B2For SaleMLS ID #A2322436, Grant Smith, Associate, Re/Max First. courtesy of Pillar9 System
- C$480,0003 bd2 ba1.1k sqft56 S Deersaxon Cir SE, Calgary, AB T2J 6R5For SaleMLS ID #A2323452, Dusko Sremac, Associate, Real Broker. courtesy of Pillar9 System
- C$399,5002 bd2 ba1.2k sqft118 E Somervale Point SW, Calgary, AB T2Y 3K4For SaleMLS ID #A2316444, Lori Dahlberg, Associate, Royal Lepage Solutions. courtesy of Pillar9 System
- C$580,0003 bd4 ba1.4k sqft834 W 2nd Ave NW #8, Calgary, AB T2N 0E5For SaleMLS ID #A2331554, Tyson Schmidt, Associate, Re/Max House Of Real Estate. courtesy of Pillar9 System
- C$360,0003 bd2 ba793 sqft189 S Deerfield Ter SE, Calgary, AB T2J 6V2For SaleMLS ID #A2328532, Jordan Huntrods, Associate, Maxwell Devonshire Realty. courtesy of Pillar9 System
- C$414,9002 bd2 ba1.4k sqft984 NE Walden Dr SE, Calgary, AB T2X 4C4For SaleMLS ID #A2330866, Brian Skinner, Associate, Re/Max Real Estate (Mountain View). courtesy of Pillar9 System
- C$465,0003 bd3 ba1.7k sqft228 SW Theodore Pl NW #25, Calgary, AB T2K 5S1For SaleMLS ID #A2321572, Deanna Mcfarlane, Associate, Real Broker. courtesy of Pillar9 System
- C$495,0003 bd2 ba990 sqft309 N Olympia Dr SE, Calgary, AB T2C 1H6For SaleMLS ID #A2319213, Mardy Anderson, Associate, Town Residential. courtesy of Pillar9 System
- C$515,0003 bd2 ba1k sqft98 NW River Rock Way SE, Calgary, AB T2C 4H1For SaleMLS ID #A2329649, Kenwick Chui, Associate, Remax Innovations. courtesy of Pillar9 System
- C$400,0003 bd2 ba1.1k sqft6915 NE Ranchview Dr NW #71, Calgary, AB T3G 1R8For SaleMLS ID #A2299572, Stephanie Campbell, Associate, Royal Lepage Benchmark. courtesy of Pillar9 System
- C$469,5003 bd4 ba1.4k sqft700 S Ranch Estates Pl NW #35, Calgary, AB T3G 1M3For SaleMLS ID #A2331325, Cody Steele, Associate, Nineteen 88 Real Estate. courtesy of Pillar9 System
- C$375,0003 bd2 ba1.4k sqft138 NW Promenade Way SE, Calgary, AB T2Z 4E9For SaleMLS ID #A2305917, Greg Kennedy, Associate, Exp Realty. courtesy of Pillar9 System
- C$399,8882 bd3 ba1.4k sqft37 E Beddington Gdns NE, Calgary, AB T3K 4N9For SaleMLS ID #A2330395, Craig Heynen, Associate, Kic Realty. courtesy of Pillar9 System
- C$522,5002 bd2 ba1.1k sqft5633 E 6th St SW, Calgary, AB T2V 5K9For SaleMLS ID #A2324188, Gina Arienzale, Associate, Cir Realty. courtesy of Pillar9 System
