Canyon Glen Townhomes is a stand-out complex for it’s amenities and French-inspired architecture: brick exteriors, Mansard-style roofs and inset dormer windows. Unit 90 has been beautifully updated and is truly turn-key, offering 1,373 sq.ft. of developed living space. It was taken down to the studs in 2018 and now boasts new premium insulation, wiring, plumbing, full smart-home automation, a built-in speaker system, ample LED pot lights and laminate and tile flooring. The main level has a highly functional kitchen complete with a garburator, stainless steel appliances including a microwave hoodfan, a newer fridge (2024) and a Bosch dishwasher (2019). The living room hosts a designated dining space, a custom entertainment unit and sliding patio doors leading to your private patio and separate entrance. The back deck leads to a fabulous 256 sq. ft. fenced outdoor space equipped with a hose bib and exterior light, backing directly onto lush common green space that compliments this pet-friendly complex. Upstairs hosts two bedrooms, one upgraded full bath and a linen closet. The primary bedroom is vast - big enough for king-sized furniture and has a wall of closet space. The second bedroom or office is generous in size as well, and the full bath has a fully tiled shower with niches, a rain shower head and storage. The newly finished basement adds valuable living space with a built-in entertainment bar, and a convenient and beautiful new half bath. The mechanical room features laundry with a sink and overhead window, and incredible storage with built-in wood shelving. Major peace-of-mind upgrades include a 2020 furnace and hot water tank, a new storm door, new eaves and downspouts, and an upcoming Telus Fibre Optic connection. Right at your doorstep, you have two convenient parking stalls with plug-ins (one assigned, one rented). Complete with remarkably low condo fees and exceptional complex amenities—including a rare heated outdoor pool, clubhouse, and tennis/basketball courts—this unbeatable location is steps from the Canyon Meadows off-leash park, Deville Coffee, No Frills, Superstore, great schools (all within 4 km), the C-Train, and offers swift access to major Calgary arteries like Elbow Drive, Anderson, 14th Street, and Deerfoot Trail!
For sale
C$395,000
330 W Canterbury Dr SW #90, Calgary, AB T2W 1H6
2beds
1,054sqft
Townhouse
Built in 1969
-- sqft lot
$-- Zestimate®
C$375/sqft
C$302/mo HOA
What's special
Brick exteriorsMansard-style roofsInset dormer windowsNew premium insulationFull smart-home automationBuilt-in speaker systemAmple led pot lights
- 13 hours |
- 6 |
- 0 |
Zillow last checked:
Listing updated:
Listed by:
Taylor Rubert, Associate,
Sotheby's International Realty Canada,
Barb Richardson, Associate,
Sotheby's International Realty Canada
Source: courtesy of Pillar9 System,MLS®#: A2328774 Originating MLS®#: Calgary
Originating MLS®#: CalgaryFacts & features
Interior
Bedrooms & bathrooms
- Bedrooms: 2
- Bathrooms: 2
- Full bathrooms: 1
- 1/2 bathrooms: 1
Other
- Level: Upper
- Dimensions: 13`8" x 13`0"
Bedroom
- Level: Upper
- Dimensions: 9`3" x 11`0"
Other
- Level: Upper
- Dimensions: 8`6" x 4`11"
Other
- Level: Lower
- Dimensions: 6`7" x 4`0"
Den
- Level: Upper
- Dimensions: 6`5" x 5`0"
Dining room
- Level: Main
- Dimensions: 9`1" x 6`10"
Other
- Level: Lower
- Dimensions: 8`5" x 12`7"
Game room
- Level: Lower
- Dimensions: 15`6" x 12`5"
Kitchen
- Level: Main
- Dimensions: 9`0" x 10`11"
Living room
- Level: Main
- Dimensions: 15`8" x 11`11"
Storage
- Level: Lower
- Dimensions: 7`7" x 12`7"
Walk in closet
- Level: Upper
- Dimensions: 6`5" x 5`0"
Heating
- Forced Air
Cooling
- None
Appliances
- Included: Dishwasher, Dryer, Electric Oven, Microwave Hood Fan, Refrigerator, Washer
- Laundry: In Basement, Sink
Features
- Built-in Features, Ceiling Fan(s), No Smoking Home, Separate Entrance, Storage, Wired for Sound
- Flooring: Laminate
- Windows: Window Coverings
- Basement: Full
- Has fireplace: No
- Common walls with other units/homes: 1 Common Wall,End Unit,No One Above,No One Below
Interior area
- Total interior livable area: 1,054 sqft
- Finished area above ground: 1,054
- Finished area below ground: 519
Video & virtual tour
Property
Parking
- Total spaces: 2
- Parking features: Off Street, Stall, Assigned, Leased
Features
- Levels: Two,2 Storey
- Stories: 1
- Entry location: Ground
- Patio & porch: Deck, Enclosed
- Exterior features: Private Entrance, Private Yard
- Pool features: Association
- Fencing: Fenced
Lot
- Features: Front Yard, Lawn, No Neighbours Behind, Rectangular Lot, Treed
Details
- Zoning: M-C1 d100
Construction
Type & style
- Home type: Townhouse
- Property subtype: Townhouse
- Attached to another structure: Yes
Materials
- Brick
- Foundation: Concrete Perimeter
- Roof: Asphalt Shingle,Flat
Condition
- New construction: No
- Year built: 1969
Community & HOA
Community
- Features: Park, Playground, Sidewalks
- Subdivision: Canyon Meadows
HOA
- Has HOA: Yes
- Amenities included: Clubhouse, Outdoor Pool, Parking, Party Room, Snow Removal, Trash, Visitor Parking
- Services included: Amenities of HOA/Condo, Common Area Maintenance, Insurance, Maintenance Grounds, Parking, Professional Management, Reserve Fund Contributions, Snow Removal
- HOA fee: C$302 monthly
Location
- Region: Calgary
Financial & listing details
- Price per square foot: C$375/sqft
- Date on market: 7/22/2026
- Inclusions: all patio furniture (except white table), media unit in living room, security system (with cameras), lower level tv console & TV mount, hooks at front entry, square floating shelves in living room (2)
Taylor Rubert, Associate
Taylor Rubert, Associate
(403) 254-5315
By pressing Contact Agent, you agree that the real estate professional identified above may call/text you about your search, which may involve use of automated means and pre-recorded/artificial voices. You don't need to consent as a condition of buying any property, goods, or services. Message/data rates may apply. You also agree to our Terms of Use. Zillow does not endorse any real estate professionals. We may share information about your recent and future site activity with your agent to help them understand what you're looking for in a home.
Price history
Price history is unavailable.
Public tax history
Tax history is unavailable.
Climate risks
Neighborhood: Canyon Meadows
Nearby schools
GreatSchools rating
No schools nearby
We couldn't find any schools near this home.
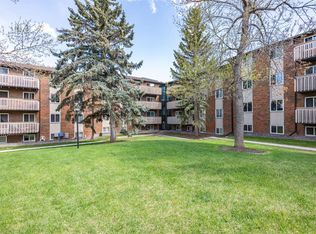
- C$220,0002 bd1 ba757 sqft11620 E Elbow Dr SW #634, Calgary, AB T2W3L6For Sale
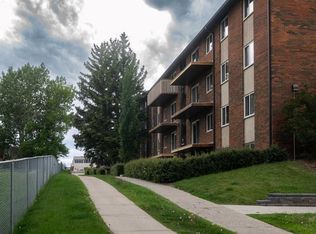
- C$168,9952 bd1 ba720 sqft11620 S Elbow Dr SW #731, Calgary, AB T2W3L6For Sale
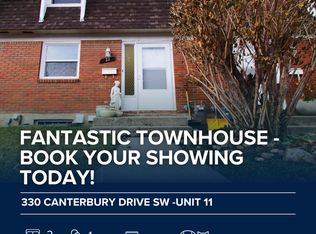
- C$--2 bd1 ba1k sqft330 Canterbury Dr SW #11, Calgary, AB T2W1H6Off Market
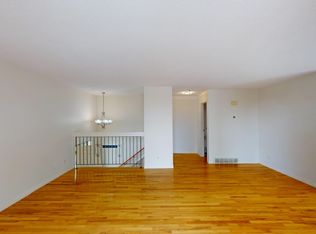
- C$--3 bd2 ba-- sqft225 Sabrina Way SW, Calgary, AB T2W4J4Off Market
- C$279,9003 bd2 ba623 sqft11452 W 8th St SW, Calgary, AB T2W4J5For Sale
- C$329,9003 bd2 ba619 sqft11424 W 8th St SW, Calgary, AB T2W4J5For Sale
- C$--2 bd2 ba959 sqft9999 Elbow Dr SW #1467120, Calgary, AB T2W2E6Off Market
- C$1,7351 bd1 ba589 sqft9999 Elbow Dr SW #1467108, Calgary, AB T2W2E6For Rent
Similar homes
- C$399,5002 bd2 ba1.2k sqft118 E Somervale Point SW, Calgary, AB T2Y 3K4For Sale
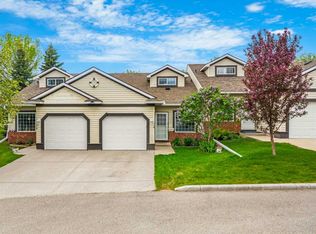 MLS ID #A2316444, Lori Dahlberg, Associate, Royal Lepage Solutions. courtesy of Pillar9 System
 - C$424,9002 bd3 ba1.2k sqft1310 N Auburn Bay Sq SE, Calgary, AB T3M 0Y6For Sale
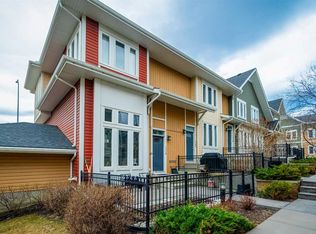 MLS ID #A2324380, Lana Secchi, Associate, Renzo Real Estate Inc.. courtesy of Pillar9 System
 - C$360,0003 bd2 ba793 sqft189 S Deerfield Ter SE, Calgary, AB T2J 6V2For Sale
 MLS ID #A2328532, Jordan Huntrods, Associate, Maxwell Devonshire Realty. courtesy of Pillar9 System
 - C$434,9003 bd3 ba1.2k sqft10910 S Bonaventure Dr SE #27, Calgary, AB T2J 4Y9For Sale
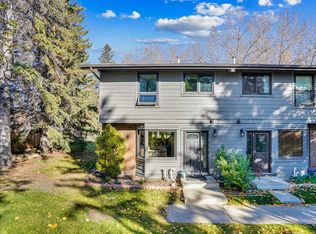 MLS ID #A2299095, Blair Legault, Associate, Re/Max Landan Real Estate. courtesy of Pillar9 System
 - C$389,9003 bd2 ba1.1k sqft5340 17th Ave SW #306, Calgary, AB T3E 6M3For SaleMLS ID #A2328622, Daisy Mai, Associate, Grand Realty. courtesy of Pillar9 System
- C$414,9001 bd2 ba1.2k sqft2225 E Oakmoor Dr SW #57, Calgary, AB T2V 4N6For SaleMLS ID #A2317562, Jeffery Rombough, Associate, Royal Lepage Solutions. courtesy of Pillar9 System
- C$459,9003 bd3 ba1.3k sqft10001 W Brookpark Blvd SW #12, Calgary, AB T2W 3E3For SaleMLS ID #A2327810, Joseph Buggie, Associate, Royal Lepage Benchmark. courtesy of Pillar9 System
- C$447,5003 bd2 ba714 sqft3627 S Cedarille Dr SW, Calgary, AB T2W 3J5For SaleMLS ID #A2323454, Dusko Sremac, Associate, Real Broker. courtesy of Pillar9 System
- C$439,9003 bd3 ba1.1k sqft503 E Signal Hill Grn SW, Calgary, AB T3H 2Y4For SaleMLS ID #A2329749, Cam Naghshineh, Associate, Royal Lepage Blue Sky. courtesy of Pillar9 System
- C$575,0003 bd2 ba1k sqft55 NW Sunbank Rd SE, Calgary, AB T2X 1X8For SaleMLS ID #A2325628, Kathy Thirsk, Associate, Re/Max First. courtesy of Pillar9 System
- C$429,9003 bd3 ba1.3k sqft155 Silverado Skies Line SW #1408, Calgary, AB T2X 0K8For SaleMLS ID #A2316771, Craig Rushton, Associate, Century 21 Bamber Realty Ltd.. courtesy of Pillar9 System
- C$400,0003 bd2 ba1.1k sqft6915 NE Ranchview Dr NW #71, Calgary, AB T3G 1R8For SaleMLS ID #A2299572, Stephanie Campbell, Associate, Royal Lepage Benchmark. courtesy of Pillar9 System
- C$389,9002 bd3 ba1.4k sqft213 Copperpond Vlg SE, Calgary, AB T2Z 5B9For SaleMLS ID #A2315692, Matt Launhardt, Associate, The Real Estate District. courtesy of Pillar9 System
- C$384,9003 bd3 ba1.4k sqft92 Copperstone Cmn SE, Calgary, AB T2Z 5E4For SaleMLS ID #A2319148, Simon D. Hunt, Associate, Re/Max House Of Real Estate. courtesy of Pillar9 System
- C$399,9002 bd3 ba1.5k sqft406 NW Cranbrook Sq SE, Calgary, AB T3M 3E3For SaleMLS ID #A2324122, Angela Viau-Hendry, Associate, Cir Realty. courtesy of Pillar9 System
- C$329,9002 bd2 ba1k sqft78 W Glamis Grn SW #166, Calgary, AB T3E 6V1For SaleMLS ID #A2324505, Carlene Timmers, Associate, The Real Estate District. courtesy of Pillar9 System
- C$375,0003 bd2 ba1.4k sqft138 NW Promenade Way SE, Calgary, AB T2Z 4E9For SaleMLS ID #A2305917, Greg Kennedy, Associate, Exp Realty. courtesy of Pillar9 System
- C$425,0002 bd2 ba1.2k sqft1215 N Cameron Ave SW #103, Calgary, AB T2T 0K8For SaleMLS ID #A2308081, Michael Wood, Associate, Re/Max First. courtesy of Pillar9 System
- C$480,0003 bd2 ba1.1k sqft56 S Deersaxon Cir SE, Calgary, AB T2J 6R5For SaleMLS ID #A2323452, Dusko Sremac, Associate, Real Broker. courtesy of Pillar9 System
- C$400,0002 bd2 ba1k sqft205 NW Riverfront Ave SW #201, Calgary, AB T2P 5K4For SaleMLS ID #A2319697, Dusko Sremac, Associate, Real Broker. courtesy of Pillar9 System
