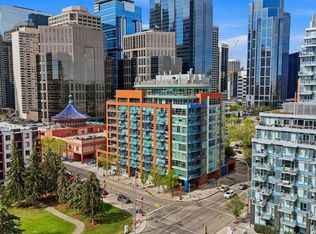
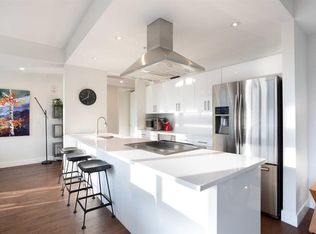
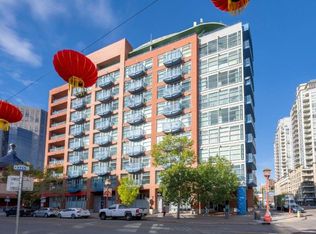
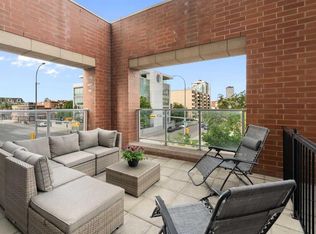
Welcome to this beautifully renovated 2-bedroom, 2-bathroom corner unit, offering an exceptional blend of style, space, and convenience just steps from the Bow River. Filled with natural light from floor-to-ceiling windows, the open-concept layout features a spacious living room anchored by a cozy gas fireplace and a thoughtfully renovated kitchen complete with quartz countertops, sleek cabinetry, a stylish backsplash, stainless steel appliances, built-in cupboard organizers, and an eating bar perfect for entertaining. Extensively renovated from top to bottom, this move-in-ready apartment offers the perfect blend of modern style and everyday functionality. You'll appreciate the newer vinyl plank flooring, paint, knockdown ceilings, beautifully renovated bathrooms, contemporary fixtures, and upgraded lighting that creates a bright, welcoming atmosphere. The bedrooms feature pot lighting and custom-built closet systems, while smart storage solutions have been seamlessly integrated throughout the home. A custom front entry built-in, an upgraded front closet organizer, and added laundry room cabinetry maximize both organization and convenience, making this home as practical as it is stylish. The spacious primary bedroom features a private ensuite, while the second bedroom and additional full bathroom provide flexibility for guests, family, or a home office. One of the standout features of this property is the oversized private patio, offering a rare outdoor retreat downtown and the perfect space for summer BBQs, entertaining, gardening, or simply relaxing outdoors. Ideally situated within walking distance of the Bow River, Prince's Island Park, Eau Claire, restaurants, shopping, transit, and countless downtown amenities, this home offers an outstanding urban lifestyle. Additional features include central air conditioning, a heated underground parking stall, and weekday concierge service, providing comfort, convenience, and peace of mind. A truly turnkey property in one of Calgary's most desirable locations.
For sale
C$400,000
205 NW Riverfront Ave SW #201, Calgary, AB T2P 5K4
2beds
1,011sqft
Apartment
Built in 2001
-- sqft lot
$-- Zestimate®
C$395/sqft
C$853/mo HOA
What's special
Open-concept layoutCozy gas fireplaceThoughtfully renovated kitchenQuartz countertopsSleek cabinetryStylish backsplashStainless steel appliances
- 21 days |
- 52 |
- 7 |
Zillow last checked:
Listing updated:
Listed by:
Dusko Sremac, Associate,
Real Broker,
Luis Banaj, Associate,
Real Broker
Source: courtesy of Pillar9 System,MLS®#: A2319697 Originating MLS®#: Calgary
Originating MLS®#: CalgaryFacts & features
Interior
Bedrooms & bathrooms
- Bedrooms: 2
- Bathrooms: 2
- Full bathrooms: 2
Other
- Level: Main
- Dimensions: 11`3" x 10`1"
Bedroom
- Level: Main
- Dimensions: 12`8" x 9`3"
Other
- Level: Main
- Dimensions: 10`7" x 6`1"
Other
- Level: Main
- Dimensions: 9`9" x 6`7"
Other
- Level: Main
- Dimensions: 21`1" x 9`4"
Dining room
- Level: Main
- Dimensions: 13`8" x 10`0"
Foyer
- Level: Main
- Dimensions: 8`9" x 4`10"
Kitchen
- Level: Main
- Dimensions: 11`6" x 10`0"
Living room
- Level: Main
- Dimensions: 16`3" x 13`9"
Walk in closet
- Level: Main
- Dimensions: 6`11" x 6`0"
Heating
- Hot Water
Cooling
- Central Air
Appliances
- Included: Dishwasher, Dryer, Electric Stove, Garage Control(s), Microwave Hood Fan, Refrigerator, Washer
- Laundry: In Unit
Features
- Breakfast Bar, Closet Organizers, Open Floorplan, See Remarks, Walk-In Closet(s)
- Number of fireplaces: 1
- Fireplace features: Gas
- Common walls with other units/homes: 2+ Common Walls
Interior area
- Total interior livable area: 1,011 sqft
- Finished area above ground: 1,011
Video & virtual tour
Property
Parking
- Total spaces: 1
- Parking features: Titled, Underground
Features
- Levels: Single Level Unit
- Stories: 10
- Entry location: Other
- Patio & porch: Balcony(s)
- Exterior features: Balcony
Details
- Zoning: DC (pre 1P2007)
Construction
Type & style
- Home type: Apartment
- Property subtype: Apartment
- Attached to another structure: Yes
Materials
- Brick, Concrete
Condition
- New construction: No
- Year built: 2001
Community & HOA
Community
- Subdivision: Chinatown
HOA
- Has HOA: Yes
- Amenities included: Snow Removal
- Services included: Heat, Insurance, Professional Management, Reserve Fund Contributions, Sewer, Snow Removal, Water
- HOA fee: C$853 monthly
Location
- Region: Calgary
Financial & listing details
- Price per square foot: C$395/sqft
- Date on market: 6/15/2026
- Inclusions: Curtains

Dusko Sremac - Calgary Real Estate Agents
(403) 988-0033
By pressing Contact Agent, you agree that the real estate professional identified above may call/text you about your search, which may involve use of automated means and pre-recorded/artificial voices. You don't need to consent as a condition of buying any property, goods, or services. Message/data rates may apply. You also agree to our Terms of Use. Zillow does not endorse any real estate professionals. We may share information about your recent and future site activity with your agent to help them understand what you're looking for in a home.
Price history
Price history is unavailable.
Public tax history
Tax history is unavailable.
Climate risks
Neighborhood: Chinatown
Nearby schools
GreatSchools rating
No schools nearby
We couldn't find any schools near this home.




- Alberta
- Division No. 6
- Calgary
- T2P 5K4
- Chinatown
- 205 NW Riverfront Ave SW Unit 201
Nearby cities
Nearby neighborhoods
Nearby zip codes
Other Calgary Topics
