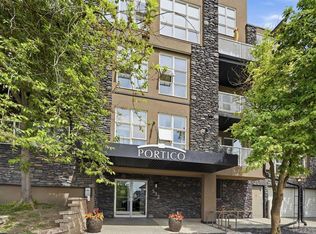
Welcome to Sole Vista, a distinctive 30 unit stacked townhouse complex designed by the renowned local Architect Jeremy Sturgess rooted in one of the city's premier inner-city neighbourhoods. Perched on the Renfrew ridge overlooking downtown, this beautifully updated home offers stunning city views, sophisticated design, and 1,024 sq ft of stylish living space—a rare find in the inner-city condo market. By entering the gated courtyard, you arrive at this charming single-level villa-style condo on the ground level—an ideal fit for dog owners. Inside, the bright open-concept layout is flooded with natural light and designed for both entertaining and everyday living. The spacious living and dining area is anchored by the gas fireplace with custom mantel and flooded with light from the southern exposure wall of ceiling height windows. The sleek kitchen features updated finishes, premium appliances such as the upgraded whisper quiet Bosch dishwasher, and generous workspace for hosting friends or enjoying a quiet cozy night in. Thoughtful, functional custom upgrades made over the years have elevated this home far beyond the ordinary. Enjoy new triple-pane windows (2024) with custom window coverings, designer luxury vinyl plank flooring, enhanced water filtration, and a suite of smart-home features including Lutron lighting controls, app-controlled fireplace operation, and an upgraded ultra-quiet ventilation system. Unlike many newer condominiums, this unit offers truly generous room sizes throughout. The primary bedroom measures an impressive 13'9" x 12' with dual closets while the spacious second bedroom measures 14'6" x 10’ - perfect for guests, a roommate, or a dedicated home office. A large bathroom with soaker tub, in-suite laundry, titled underground parking, and a separate large storage locker adds everyday convenience to this lovely home. Step outside and discover why Renfrew and Bridgeland are among Calgary's most sought-after communities. Just minutes from downtown and a short walk to Bridgeland's vibrant dining and shopping scene, you'll find local favourites including Blush Lane Organic Market, the iconic La Brezza restaurant, Blue Star Diner, and countless other cafés, restaurants, and services. Whether you're commuting, meeting friends for brunch, or exploring the city's best amenities, everything you need is right at your doorstep. Combining architectural significance, premium upgrades, oversized living spaces, and one of Calgary's most walkable urban locations, this is a rare opportunity to own a distinctive home in one of the city's top locations!
For sale
C$325,000
718 W 5th St NE #303, Calgary, AB T2E 3W8
2beds
1,024sqft
Townhouse
Built in 1998
-- sqft lot
$-- Zestimate®
C$317/sqft
C$675/mo HOA
What's special
Beautifully updated homeStunning city viewsGated courtyardEnhanced water filtrationIn-suite laundryTitled underground parking
- 20 days |
- 69 |
- 4 |
Zillow last checked:
Listing updated:
Listed by:
Joanna Wood, Associate,
Real Broker,
Samantha Goebel, Associate,
Real Broker
Source: courtesy of Pillar9 System,MLS®#: A2322187 Originating MLS®#: Calgary
Originating MLS®#: CalgaryFacts & features
Interior
Bedrooms & bathrooms
- Bedrooms: 2
- Bathrooms: 1
- Full bathrooms: 1
Other
- Level: Main
- Dimensions: 13`9" x 12`1"
Bedroom
- Level: Main
- Dimensions: 14`5" x 10`2"
Other
- Level: Main
- Dimensions: 10`3" x 8`11"
Dining room
- Level: Main
- Dimensions: 10`8" x 7`11"
Kitchen
- Level: Main
- Dimensions: 10`2" x 9`7"
Laundry
- Level: Main
- Dimensions: 4`11" x 2`7"
Living room
- Level: Main
- Dimensions: 16`2" x 13`11"
Heating
- Radiant Floor, Natural Gas
Cooling
- ENERGY STAR Qualified Equipment, None
Appliances
- Included: Dishwasher, Dryer, Gas Stove, Microwave, Refrigerator
- Laundry: In Unit, Laundry Room
Features
- Breakfast Bar, Kitchen Island, No Smoking Home
- Flooring: Ceramic Tile
- Windows: Vinyl Windows, Window Coverings
- Basement: None
- Number of fireplaces: 1
- Fireplace features: Gas
- Common walls with other units/homes: 2+ Common Walls
Interior area
- Total interior livable area: 1,024 sqft
- Finished area above ground: 1,024
Property
Parking
- Total spaces: 1
- Parking features: Heated Garage, Insulated, Stall, Underground, Titled
Features
- Levels: One
- Stories: 4
- Entry location: Ground
- Patio & porch: Patio
- Exterior features: None
- Fencing: None
- Has view: Yes
Lot
- Features: Views
Details
- Zoning: M-C2
Construction
Type & style
- Home type: Townhouse
- Property subtype: Townhouse
Materials
- Stucco, Wood Frame
- Foundation: Concrete Perimeter
- Roof: Tar/Gravel
Condition
- New construction: No
- Year built: 1998
Community & HOA
Community
- Features: Playground, Sidewalks, Street Lights
- Subdivision: Renfrew
HOA
- Has HOA: Yes
- Amenities included: None
- Services included: Gas, Heat, Maintenance Grounds, Professional Management, Reserve Fund Contributions, Sewer, Snow Removal, Water
- HOA fee: C$675 monthly
Location
- Region: Calgary
Financial & listing details
- Price per square foot: C$317/sqft
- Date on market: 6/19/2026
- Date available: 10/07/2026
- Inclusions: Aquasana Water filtration system, Fireplace Remote
Joanna Wood, Associate
Joanna Wood, Associate
(403) 836-4442
By pressing Contact Agent, you agree that the real estate professional identified above may call/text you about your search, which may involve use of automated means and pre-recorded/artificial voices. You don't need to consent as a condition of buying any property, goods, or services. Message/data rates may apply. You also agree to our Terms of Use. Zillow does not endorse any real estate professionals. We may share information about your recent and future site activity with your agent to help them understand what you're looking for in a home.
Price history
Price history is unavailable.
Public tax history
Tax history is unavailable.
Climate risks
Neighborhood: Renfrew
Nearby schools
GreatSchools rating
No schools nearby
We couldn't find any schools near this home.

- Alberta
- Division No. 6
- Calgary
- T2E 3W8
- Renfrew
- 718 W 5th St NE Unit 303
Nearby cities
Nearby neighborhoods
Nearby zip codes
Other Calgary Topics
