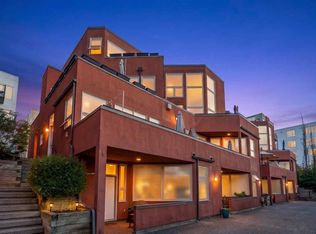

Welcome to Sole Vista Urban Living Meets Everyday Comfort. Discover this 1028 sq ft spacious and stylish two bedroom condo in the heart of trendy Sole Vista in Bridgeland/Renfrew, offering a perfect balance of contemporary design and everyday practicality. With its open concept layout, new paint, large kitchen, 9 foot ceilings, and radiant in floor heating throughout, this home delivers both comfort and sophistication. New luxury vinyl plank floors create a seamless flow through the main living areas and bedrooms, while south facing windows fill the space with an abundance of natural light. The soothing gas fireplace adds warmth and ambiance perfect for Calgary’s winter months. The open kitchen is designed for both function and style, featuring slate tile floors, abundant cabinetry, and a counter-height island with eating bar, making it ideal for cooking, entertaining, or casual dining. Two extra large spacious bedrooms enjoy a well equipped main bathroom with a soaker tub, glass shower, heated tile floors, generous storage and insuite laundry with a front-load washer and dryer adds everyday convenience. Step outside to your sunny, covered front patio, a peaceful setting to unwind or entertain and the bonus of the large front pathway allows for a large gathering to expand with ease. Additional highlights include a titled heated underground parking stall and an extra large, secure storage locker, offering practicality and peace of mind. Sole Vista is a boutique style building that combines modern comfort with a vibrant, inner city lifestyle. Enjoy a stroll to neighbourhood parks, cafés, restaurants, and walking paths all in one of the city’s most desirable inner city neighbourhoods & so much more! A must to see, call today!!
For sale
C$299,900
718 S 5th St NE #403, Calgary, AB T2E 3W8
2beds
1,027sqft
Apartment
Built in 1998
-- sqft lot
$-- Zestimate®
C$292/sqft
C$675/mo HOA
What's special
- 58 days |
- 31 |
- 1 |
Zillow last checked:
Listing updated:
Listed by:
Tomasz Samborski, Associate,
Maxwell Capital Realty
Source: courtesy of Pillar9 System,MLS®#: A2309727 Originating MLS®#: Calgary
Originating MLS®#: CalgaryFacts & features
Interior
Bedrooms & bathrooms
- Bedrooms: 2
- Bathrooms: 1
- Full bathrooms: 1
Bedroom
- Level: Main
- Dimensions: 10`2" x 14`6"
Other
- Level: Main
- Dimensions: 13`10" x 14`6"
Other
- Level: Main
- Dimensions: 10`4" x 8`11"
Kitchen
- Level: Main
- Dimensions: 10`7" x 9`10"
Living room
- Level: Main
- Dimensions: 24`6" x 22`0"
Heating
- Radiant Floor
Cooling
- None
Appliances
- Included: Dishwasher, Dryer, Electric Stove, Microwave, Range Hood, Refrigerator, Washer
- Laundry: In Unit
Features
- Kitchen Island, Open Floorplan, See Remarks
- Flooring: Ceramic Tile, Hardwood
- Basement: None
- Number of fireplaces: 1
- Fireplace features: Gas
- Common walls with other units/homes: 2+ Common Walls
Interior area
- Total interior livable area: 1,027 sqft
- Finished area above ground: 1,027
Property
Parking
- Total spaces: 1
- Parking features: Heated Garage, Titled, Underground
Features
- Levels: Single Level Unit
- Stories: 4
- Entry location: Ground
- Patio & porch: Front Porch
- Exterior features: Other
- Fencing: None
Lot
- Features: Other
Details
- Zoning: M-C2
Construction
Type & style
- Home type: Apartment
- Property subtype: Apartment
- Attached to another structure: Yes
Materials
- Stucco, Wood Frame
- Foundation: Concrete Perimeter
- Roof: Tar/Gravel
Condition
- New construction: No
- Year built: 1998
Community & HOA
Community
- Features: Other, Park, Playground, Sidewalks, Street Lights
- Subdivision: Renfrew
HOA
- Has HOA: Yes
- Amenities included: Playground, Secured Parking, Storage, Visitor Parking
- Services included: Common Area Maintenance, Heat, Professional Management, Reserve Fund Contributions, Sewer, Snow Removal, Water
- HOA fee: C$675 monthly
Location
- Region: Calgary
Financial & listing details
- Price per square foot: C$292/sqft
- Date on market: 5/9/2026
- Inclusions: n/a
Tomasz Samborski, Associate
Tomasz Samborski, Associate
(403) 282-7770
By pressing Contact Agent, you agree that the real estate professional identified above may call/text you about your search, which may involve use of automated means and pre-recorded/artificial voices. You don't need to consent as a condition of buying any property, goods, or services. Message/data rates may apply. You also agree to our Terms of Use. Zillow does not endorse any real estate professionals. We may share information about your recent and future site activity with your agent to help them understand what you're looking for in a home.
Price history
Price history is unavailable.
Public tax history
Tax history is unavailable.
Climate risks
Neighborhood: Renfrew
Nearby schools
GreatSchools rating
No schools nearby
We couldn't find any schools near this home.

- Alberta
- Division No. 6
- Calgary
- T2E 3W8
- Renfrew
- 718 S 5th St NE Unit 403
Nearby cities
Nearby neighborhoods
Nearby zip codes
Other Calgary Topics
