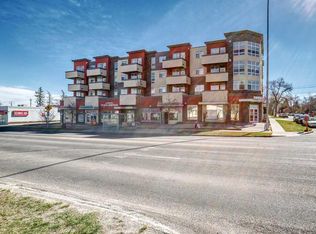
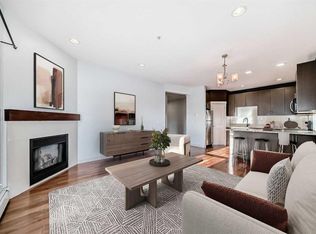
********* Location, location, location. Beautiful, bright, just like new condo in a prime Location with a south-facing balcony, perfect for enjoying sunny mornings. With an open concept, you'll be captivated by the modern interior. The kitchen is beautiful with lots of quality cabinets. Pristine white quartz countertops, with timeless elegance. The stainless steel appliance package ensures that your culinary adventures are met with modern conveniences. The master bedroom is your own personal sanctuary, complete with a walk-in closet and the ensuite bathroom featuring an upgraded shower and sink. The Nice den / flex room is an added bonus. Natural light floods the interior through the large windows and French door leading to your personal balcony, creating a warm and inviting atmosphere throughout the day. Luxurious, durable flooring runs through the unit with large porcelain floor tiles in the bathroom. The nine-foot ceilings add a sense of spaciousness and airiness to the condo. The balcony is equipped with a gas line, making it ideal for outdoor cooking and entertaining. You’ll find a full laundry room conveniently located within the unit, providing practicality and ease to your daily routine. Enjoy the freedom to share your home with furry friends, as pets are allowed in this building, but must be approved by condo board. The building provides secure and heated underground parking, ensuring your vehicle is always protected and accessible. The unit also comes with a separate assigned storage locker. This condo is surrounded by playgrounds and parks. Explore the trendiest local restaurants and shops, just steps away from your doorstep. With in-floor heating throughout the condo. Don't miss out on the opportunity to call this luxurious condo your own. Experience the perfect blend of style, convenience, in an ideal location. Come and see for yourself schedule a viewing today!
For sale
C$280,000
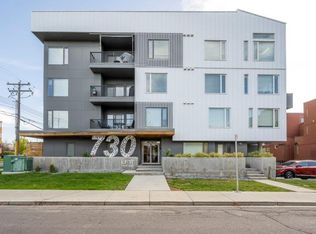
730 S 5th St NE #308, Calgary, AB T2E 3W8
2beds
704sqft
Apartment
Built in 2016
-- sqft lot
$-- Zestimate®
C$398/sqft
C$626/mo HOA
What's special
Open conceptModern interiorStainless steel appliance packageWalk-in closet
- 62 days |
- 21 |
- 0 |
Zillow last checked:
Listing updated:
Listed by:
Farid Hatam, Associate,
Royal Lepage Blue Sky
Source: courtesy of Pillar9 System,MLS®#: A2308096 Originating MLS®#: Calgary
Originating MLS®#: CalgaryFacts & features
Interior
Bedrooms & bathrooms
- Bedrooms: 2
- Bathrooms: 1
- Full bathrooms: 1
Other
- Level: Main
- Dimensions: 9`6" x 9`4"
Bedroom
- Level: Main
- Dimensions: 8`0" x 8`0"
Other
- Level: Main
- Dimensions: 8`0" x 0`5"
Other
- Level: Main
- Dimensions: 10`8" x 7`5"
Other
- Level: Main
- Dimensions: 13`10" x 10`9"
Laundry
- Level: Main
- Dimensions: 5`0" x 4`0"
Living room
- Level: Main
- Dimensions: 13`0" x 10`0"
Walk in closet
- Level: Main
- Dimensions: 5`6" x 5`5"
Heating
- Boiler, Radiant Floor, Natural Gas
Cooling
- None
Appliances
- Included: Dishwasher, Electric Stove, Range Hood, Refrigerator, Washer/Dryer
- Laundry: In Unit, Laundry Room
Features
- High Ceilings, Kitchen Island, No Smoking Home, Walk-In Closet(s)
- Flooring: Ceramic Tile
- Windows: Vinyl Windows, Window Coverings
- Has fireplace: No
- Common walls with other units/homes: 2+ Common Walls
Interior area
- Total interior livable area: 704 sqft
- Finished area above ground: 704
Property
Parking
- Total spaces: 1
- Parking features: Owned, Underground, Titled
Features
- Levels: Single Level Unit
- Stories: 4
- Entry location: Other
- Patio & porch: Balcony(s)
- Exterior features: Balcony, Storage
Details
- Parcel number: 101619740
- Zoning: M-C2
Construction
Type & style
- Home type: Apartment
- Property subtype: Apartment
- Attached to another structure: Yes
Materials
- Metal Siding, Wood Frame
Condition
- New construction: No
- Year built: 2016
Community & HOA
Community
- Features: Park, Playground, Sidewalks, Street Lights
- Subdivision: Renfrew
HOA
- Has HOA: Yes
- Amenities included: Elevator(s), Park, Parking, Secured Parking, Snow Removal, Storage, Trash, Visitor Parking
- Services included: Common Area Maintenance, Heat, Insurance, Maintenance Grounds, Parking, Professional Management, Reserve Fund Contributions, Sewer, Snow Removal, Trash, Water
- HOA fee: C$626 monthly
Location
- Region: Calgary
Financial & listing details
- Price per square foot: C$398/sqft
- Date on market: 5/5/2026
- Inclusions: none
Farid Hatam, Associate
Farid Hatam, Associate
(403) 613-0306
By pressing Contact Agent, you agree that the real estate professional identified above may call/text you about your search, which may involve use of automated means and pre-recorded/artificial voices. You don't need to consent as a condition of buying any property, goods, or services. Message/data rates may apply. You also agree to our Terms of Use. Zillow does not endorse any real estate professionals. We may share information about your recent and future site activity with your agent to help them understand what you're looking for in a home.
Price history
Price history is unavailable.
Public tax history
Tax history is unavailable.
Climate risks
Neighborhood: Renfrew
Nearby schools
GreatSchools rating
No schools nearby
We couldn't find any schools near this home.

- Alberta
- Division No. 6
- Calgary
- T2E 3W8
- Renfrew
- 730 S 5th St NE Unit 308
Nearby cities
Nearby neighborhoods
Nearby zip codes
Other Calgary Topics
