If you are looking for a very open floor plan you will love this apartment condo! There are two bedrooms including the Primary with a 3 piece en suite. The second bedroom is right next to another 4 piece bathroom for kids, guests or even a roommate. The kitchen is spacious and has lots of cupboards for storage and features beautiful stainless steel appliances. If your entertaining, the dining area can accommodate a large table! As an added bonus, there is a dedicated den/office space, next to the in suite laundry that is currently being used as a pantry. Gorgeous vinyl plank flooring is prevalent throughout the majority of the main floor so there is no carpet if you have allergies. Other standouts of this home include FRESH PAINT, 9 foot knock down stipple ceilings, in floor heating, a high powered vented hood fan, heated underground parking, separate storage locker located on the second floor and a private back patio. Enjoy being close to a playground, public transportation and shopping. An excellent first time or investment home with lower condo fees that include heat, water and sewer. Click on the multi media icon for a virtual tour.
For sale
C$284,900
117 E Copperpond Cmn SE #116, Calgary, AB T2Z 5E2
2beds
803sqft
Apartment
Built in 2015
-- sqft lot
$-- Zestimate®
C$355/sqft
C$496/mo HOA
What's special
Open floor planBeautiful stainless steel appliancesIn suite laundryFresh paintIn floor heatingHeated underground parkingPrivate back patio
- 85 days |
- 5 |
- 0 |
Zillow last checked:
Listing updated:
Listed by:
Dave Rose, Associate,
Remax Innovations
Source: courtesy of Pillar9 System,MLS®#: A2303201 Originating MLS®#: Calgary
Originating MLS®#: CalgaryFacts & features
Interior
Bedrooms & bathrooms
- Bedrooms: 2
- Bathrooms: 2
- Full bathrooms: 2
Other
- Level: Main
- Dimensions: 13`5" x 10`0"
Bedroom
- Level: Main
- Dimensions: 10`8" x 7`10"
Other
- Level: Main
- Dimensions: 7`10" x 4`11"
Other
- Level: Main
- Dimensions: 8`4" x 4`11"
Den
- Level: Main
- Dimensions: 7`2" x 5`6"
Dining room
- Level: Main
- Dimensions: 14`9" x 7`2"
Other
- Level: Main
- Dimensions: 5`5" x 8`8"
Kitchen
- Level: Main
- Dimensions: 10`8" x 8`8"
Living room
- Level: Main
- Dimensions: 11`5" x 10`10"
Heating
- Radiant Floor, Natural Gas
Cooling
- None
Appliances
- Included: Dishwasher, Dryer, Garage Control(s), Microwave, Oven, Range Hood, Refrigerator, Washer
- Laundry: In Unit, Laundry Room
Features
- No Animal Home, No Smoking Home, Open Floorplan, See Remarks, Storage
- Flooring: Laminate
- Windows: Vinyl Windows, Window Coverings
- Basement: None
- Has fireplace: No
- Common walls with other units/homes: 2+ Common Walls
Interior area
- Total interior livable area: 803.19 sqft
- Finished area above ground: 803
Video & virtual tour
Property
Parking
- Total spaces: 1
- Parking features: Enclosed, Garage Door Opener, Heated Garage, On Street, Underground, Assigned
- Garage spaces: 1
- Has uncovered spaces: Yes
Accessibility
- Accessibility features: No Stairs/One Level
Features
- Levels: Single Level Unit
- Stories: 4
- Entry location: Ground
- Patio & porch: Patio
- Exterior features: Balcony
Details
- Zoning: M-2
Construction
Type & style
- Home type: Apartment
- Property subtype: Apartment
- Attached to another structure: Yes
Materials
- Stone, Vinyl Siding, Wood Frame
- Foundation: Concrete Perimeter
- Roof: Asphalt Shingle
Condition
- New construction: No
- Year built: 2015
Community & HOA
Community
- Features: Park, Playground, Sidewalks, Street Lights
- Subdivision: Copperfield
HOA
- Has HOA: Yes
- Amenities included: Elevator(s)
- Services included: Amenities of HOA/Condo, Common Area Maintenance, Gas, Heat, Insurance, Parking, Professional Management, Reserve Fund Contributions, Sewer, Snow Removal, Water
- HOA fee: C$496 monthly
Location
- Region: Calgary
Financial & listing details
- Price per square foot: C$355/sqft
- Date on market: 4/21/2026
- Inclusions: NA
Dave Rose, Associate
Dave Rose, Associate
(403) 998-1191
By pressing Contact Agent, you agree that the real estate professional identified above may call/text you about your search, which may involve use of automated means and pre-recorded/artificial voices. You don't need to consent as a condition of buying any property, goods, or services. Message/data rates may apply. You also agree to our Terms of Use. Zillow does not endorse any real estate professionals. We may share information about your recent and future site activity with your agent to help them understand what you're looking for in a home.
Price history
Price history is unavailable.
Public tax history
Tax history is unavailable.
Climate risks
Neighborhood: Copperfield
Nearby schools
GreatSchools rating
No schools nearby
We couldn't find any schools near this home.
- C$235,9002 bd1 ba556 sqft117 Copperpond Cmn N #414, Calgary, AB T2Z5E2For Sale
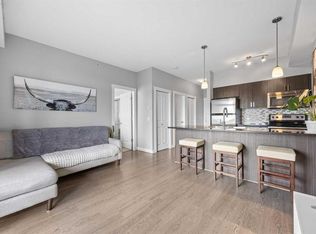
- C$299,9002 bd2 ba482 sqft121 NE Copperpond Cmn SE #410, Calgary, AB T2Z5B6For Sale

- C$--2 bd2 ba808 sqft1313 Copperpond Blvd SE UNIT 1, Calgary, AB T2Z1C3Off Market
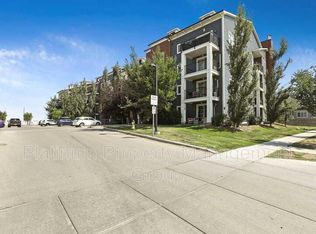
- C$269,9002 bd2 ba773 sqft279 E Copperpond Cmn SE #5209, Calgary, AB T2Z0S4For Sale
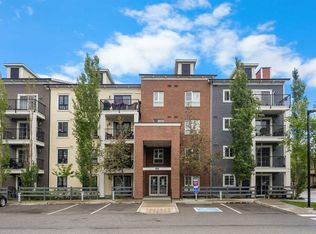
- C$229,9002 bd1 ba552 sqft279 SW Copperpond Cmn SE #1403, Calgary, AB T2Z0S4For Sale
- C$--2 bd2 ba-- sqft279 Copperpond Cmn SE #2209, Calgary, AB T2Z0S4Off Market
- C$433,0003 bd3 ba1.3k sqft81 E Copperpond Lndg SE, Calgary, AB T2Z1G6For Sale
- C$--1 bd1 ba641 sqft6703 New Brighton Ave SE #312, Calgary, AB T2Z5C8Off Market
Similar homes
- C$235,9002 bd1 ba556 sqft117 Copperpond Cmn N #414, Calgary, AB T2Z 5E2For SaleMLS ID #A2325059, Chalsey Bugeaud, Associate, Remax Innovations. courtesy of Pillar9 System
- C$299,9002 bd2 ba482 sqft121 NE Copperpond Cmn SE #410, Calgary, AB T2Z 5B6For SaleMLS ID #A2306277, Sandra Roen, Associate, Cir Realty. courtesy of Pillar9 System
- C$295,0002 bd1 ba717 sqft25 N Auburn Meadows Ave SE #134, Calgary, AB T3M 2L3For Sale
 MLS ID #A2323840, Michael Burton, Associate, Re/Max Realty Professionals. courtesy of Pillar9 System
 - C$284,9992 bd2 ba764 sqft81 N Legacy Blvd SE #3406, Calgary, AB T2X 2B9For Sale
 MLS ID #A2326630, Jolene Arsenault, Associate, Cir Realty. courtesy of Pillar9 System
 - C$229,9002 bd1 ba552 sqft279 SW Copperpond Cmn SE #1403, Calgary, AB T2Z 0S4For SaleMLS ID #A2315246, Morris Tkachuk, Associate Broker, 2% Realty. courtesy of Pillar9 System
- C$314,9002 bd2 ba847 sqft28 Auburn Bay Line SE #305, Calgary, AB T3M 1Z7For SaleMLS ID #A2313095, Erich Binner, Associate, The Real Estate District. courtesy of Pillar9 System
- C$269,9002 bd2 ba684 sqft15233 E 1st St SE #318, Calgary, AB T2X 0X5For SaleMLS ID #A2325060, Tim Puhlmann, Broker, Exp Realty. courtesy of Pillar9 System
- C$249,9002 bd1 ba828 sqft10 N Prestwick Bay SE #4104, Calgary, AB T2Z 0B3For SaleMLS ID #A2282420, Doug Cabral, Associate, Royal Lepage Benchmark. courtesy of Pillar9 System
- C$279,9002 bd2 ba633 sqft30 NE Walgrove Walk SE #111, Calgary, AB T2X 4M9For SaleMLS ID #A2311229, Meet Dave, Associate, Exp Realty. courtesy of Pillar9 System
- C$299,9002 bd2 ba771 sqft215 N Legacy Blvd SE #1216, Calgary, AB T2X 3Z5For SaleMLS ID #A2322757, Max Malychev, Associate, Cir Realty. courtesy of Pillar9 System
- C$279,9992 bd2 ba626 sqft215 E Legacy Blvd SE #3202, Calgary, AB T2X 3Z5For SaleMLS ID #A2295018, Justin Quinsona, Associate, Exp Realty. courtesy of Pillar9 System
- C$314,0002 bd2 ba883 sqft11811 N Lake Fraser Dr SE #3604, Calgary, AB T2J 7J4For SaleMLS ID #A2323944, Ashley Doull, Associate, Cir Realty. courtesy of Pillar9 System
- C$305,9002 bd2 ba728 sqft175 W Silverado Blvd SW #3210, Calgary, AB T2X 0V5For SaleMLS ID #A2313926, Sergey Korostensky, Broker, Comox Realty. courtesy of Pillar9 System
- C$274,9002 bd1 ba766 sqft5555 W Falsbridge Dr NE #111, Calgary, AB T3J 3E8For SaleMLS ID #A2325105, Jaskaran Singh Dhillon, Associate, Exp Realty. courtesy of Pillar9 System
- C$315,0002 bd2 ba805 sqft151 E Legacy Main St SE #7310, Calgary, AB T2X 4A4For SaleMLS ID #A2311655, Joel Anderson, Associate, Real Broker. courtesy of Pillar9 System
- C$345,0002 bd2 ba835 sqft4350 NE Seton Dr SE #411, Calgary, AB T3M 3B1For SaleMLS ID #A2318089, Erin Reeves, Associate, Exp Realty. courtesy of Pillar9 System
- C$319,9002 bd2 ba876 sqft23 N Millrise Dr SW #336, Calgary, AB T2Y 3V1For SaleMLS ID #A2317822, Dallas Burton, Associate, Maxwell Canyon Creek. courtesy of Pillar9 System
- C$259,9002 bd1 ba647 sqft15304 SW Bannister Rd SE #306, Calgary, AB T2X 0M8For SaleMLS ID #A2321804, Emin Ozkan, Associate, Re/Max Complete Realty. courtesy of Pillar9 System
- C$259,0001 bd1 ba547 sqft30 SW Mahogany Mews SE #112, Calgary, AB T3M 3H4For SaleMLS ID #A2318781, Robert Jansons, Associate, Coldwell Banker Mountain Central. courtesy of Pillar9 System
- C$349,9002 bd2 ba883 sqft22 Auburn Bay Line SE #109, Calgary, AB T3M 1Z8For SaleMLS ID #A2287277, Hayley Green, Associate, Exp Realty. courtesy of Pillar9 System
