Welcome to this bright and spacious 883 sq ft condo offering 2 bedrooms, 2 bathrooms, and the perfect blend of comfort, style, and convenience. Located in the highly sought-after lake community of Auburn Bay, this move-in ready home boasts a thoughtfully designed open concept living space that seamlessly combines the living, dining, and kitchen areas. Enjoy a modern kitchen featuring stainless steel appliances, a central island with seating perfect for breakfast or casual dining, and direct access to a large covered patio for year round enjoyment. The large primary bedroom has a 3-piece ensuite bathroom and a walk-in closet. The second bedroom is generously sized and located near the stacked laundry. Residents enjoy exclusive lake access along with a wide range of outdoor activities and year-round community events. You’re also within walking distance to restaurants, grocery stores, a movie theatre, and more. Additional highlights include: Two assigned parking stalls (29 & 107), Private assigned storage unit and Plenty of visitor parking. Whether you're a first-time buyer, downsizer, or investor, this is an incredible opportunity to own in one of Calgary’s best lake communities! Book your showing today.
For sale
C$349,900
22 Auburn Bay Line SE #109, Calgary, AB T3M 1Z8
2beds
883sqft
Apartment
Built in 2015
-- sqft lot
$-- Zestimate®
C$396/sqft
C$590/mo HOA
What's special
Modern kitchenStainless steel appliancesCentral island with seatingLarge primary bedroomWalk-in closet
- 120 days |
- 5 |
- 0 |
Zillow last checked:
Listing updated:
Listed by:
Hayley Green, Associate,
Exp Realty,
Timothy Green, Associate,
Exp Realty
Source: courtesy of Pillar9 System,MLS®#: A2287277 Originating MLS®#: Calgary
Originating MLS®#: CalgaryFacts & features
Interior
Bedrooms & bathrooms
- Bedrooms: 2
- Bathrooms: 2
- Full bathrooms: 2
Bedroom
- Level: Main
- Dimensions: 10`1" x 7`11"
Other
- Level: Main
- Dimensions: 18`3" x 9`10"
Other
- Level: Main
- Dimensions: 7`11" x 5`0"
Other
- Level: Main
- Dimensions: 7`5" x 4`11"
Den
- Level: Main
- Dimensions: 7`5" x 8`0"
Other
- Level: Main
- Dimensions: 4`5" x 4`1"
Kitchen
- Level: Main
- Dimensions: 10`3" x 9`3"
Laundry
- Level: Main
- Dimensions: 4`4" x 2`8"
Other
- Level: Main
- Dimensions: 20`8" x 10`8"
Other
- Level: Main
- Dimensions: 18`2" x 15`2"
Walk in closet
- Level: Main
- Dimensions: 6`6" x 4`11"
Heating
- Radiant Floor
Cooling
- None
Appliances
- Included: Dishwasher, Microwave, Oven, Refrigerator, Stove(s), Washer/Dryer
- Laundry: In Unit
Features
- Kitchen Island, Open Floorplan, Recessed Lighting, Walk-In Closet(s)
- Flooring: Carpet, Laminate, Tile
- Windows: Window Coverings
- Has fireplace: No
- Common walls with other units/homes: 2+ Common Walls
Interior area
- Total interior livable area: 883.40 sqft
Property
Parking
- Total spaces: 2
- Parking features: Assigned, Parkade, Underground
Features
- Levels: Single Level Unit
- Stories: 4
- Entry location: Ground
- Patio & porch: Patio
- Exterior features: Other
Details
- Parcel number: 101686232
- Zoning: M-2
Construction
Type & style
- Home type: Apartment
- Property subtype: Apartment
- Attached to another structure: Yes
Materials
- Brick, Vinyl Siding, Wood Frame
Condition
- New construction: No
- Year built: 2015
Community & HOA
Community
- Features: Playground, Sidewalks, Street Lights
- Subdivision: Auburn Bay
HOA
- Has HOA: Yes
- Amenities included: Other, Parking
- Services included: Common Area Maintenance, Gas, Heat, Insurance, Maintenance Grounds, Professional Management, Reserve Fund Contributions, Sewer, Snow Removal, Trash, Water
- HOA fee: C$548 monthly
- Second HOA fee: C$509 annually
Location
- Region: Calgary
Financial & listing details
- Price per square foot: C$396/sqft
- Date on market: 3/16/2026
- Inclusions: None
Hayley Green, Associate
Hayley Green, Associate
(403) 891-1390
By pressing Contact Agent, you agree that the real estate professional identified above may call/text you about your search, which may involve use of automated means and pre-recorded/artificial voices. You don't need to consent as a condition of buying any property, goods, or services. Message/data rates may apply. You also agree to our Terms of Use. Zillow does not endorse any real estate professionals. We may share information about your recent and future site activity with your agent to help them understand what you're looking for in a home.
Price history
Price history is unavailable.
Public tax history
Tax history is unavailable.
Climate risks
Neighborhood: Auburn Bay
Nearby schools
GreatSchools rating
No schools nearby
We couldn't find any schools near this home.
- C$368,0003 bd2 ba851 sqft22 Auburn Bay Line SE #111, Calgary, AB T3M1Z8For Sale

- C$314,9002 bd2 ba847 sqft28 Auburn Bay Line SE #305, Calgary, AB T3M1Z7For Sale
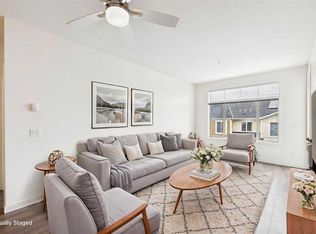
- C$324,9002 bd2 ba890 sqft16 Auburn Bay Line SE #208, Calgary, AB T3M1Z6For Sale

- C$--1 bd1 ba742 sqft16 Auburn Bay Line SE #112, Calgary, AB T3M1Z6Off Market
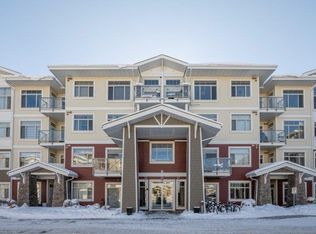
- C$--3 bd2 ba870 sqft16 Auburn Bay Line SE #210, Calgary, AB T3M1Z6Off Market
- C$324,9002 bd2 ba845 sqft10 Auburn Bay Line SE #111, Calgary, AB T3M1Y8For Sale
- C$355,0003 bd2 ba861 sqft10 Auburn Bay Line SE #103, Calgary, AB T3M1Y8For Sale
- C$449,0002 bd3 ba1.4k sqft711 NW Auburn Bay Cir SE, Calgary, AB T3M2A3For Sale
Similar homes
- C$368,0003 bd2 ba851 sqft22 Auburn Bay Line SE #111, Calgary, AB T3M 1Z8For SaleMLS ID #A2320884, Andrew Jones, Associate, Cir Realty. courtesy of Pillar9 System
- C$324,9002 bd2 ba845 sqft10 Auburn Bay Line SE #111, Calgary, AB T3M 1Y8For Sale
 MLS ID #A2326436, Tracy Hryhoruk, Associate, Remax Innovations. courtesy of Pillar9 System
 - C$355,0003 bd2 ba861 sqft10 Auburn Bay Line SE #103, Calgary, AB T3M 1Y8For Sale
 MLS ID #A2316233, Vin Shah, Associate, Real Estate Professionals Inc.. courtesy of Pillar9 System
 - C$314,9002 bd2 ba847 sqft28 Auburn Bay Line SE #305, Calgary, AB T3M 1Z7For SaleMLS ID #A2313095, Erich Binner, Associate, The Real Estate District. courtesy of Pillar9 System
- C$339,9002 bd2 ba860 sqft20 N Seton Park SE #212, Calgary, AB T3M 2V4For SaleMLS ID #A2296913, Randy Brown, Associate Broker, Trec The Real Estate Company. courtesy of Pillar9 System
- C$348,8002 bd2 ba880 sqft19621 40th St SE #104, Calgary, AB T3M 3B2For SaleMLS ID #A2311197, Rui Torneiro, Associate, Re/Max Complete Realty. courtesy of Pillar9 System
- C$305,0002 bd2 ba691 sqft500 W Auburn Meadows Cmn SE #107, Calgary, AB T3M 3P5For SaleMLS ID #A2327777, Curtis Prokopchuk, Associate, Exp Realty. courtesy of Pillar9 System
- C$339,9002 bd2 ba829 sqft522 NE Cranford Dr SE #2409, Calgary, AB T3M 2L7For SaleMLS ID #A2313196, Alex Sazanovich, Associate, Cir Realty. courtesy of Pillar9 System
- C$379,5002 bd2 ba891 sqft30 SW Mahogany Mews SE #416, Calgary, AB T3M 3H4For SaleMLS ID #A2301208, John Seib, Associate, Royal Lepage Benchmark. courtesy of Pillar9 System
- C$310,0002 bd2 ba723 sqft19489 Main St SE, Calgary, AB T3M 2N9For SaleCentury 21 Canada
- C$369,9002 bd2 ba770 sqft3700 N Seton Ave SE #3303, Calgary, AB T3M 4K4New ConstructionMLS ID #A2321242, Chase Olsen, Associate, Re/Max First. courtesy of Pillar9 System
- C$344,9002 bd2 ba827 sqft740 W Legacy Village Rd SE #2401, Calgary, AB T2X 5L2For SaleMLS ID #A2327224, Vincent Phan, Associate, 2% Realty. courtesy of Pillar9 System
- C$389,9002 bd2 ba945 sqft215 S Legacy Blvd SE #4220, Calgary, AB T2X 3Z5For SaleMLS ID #A2325879, Claudia Hernandez, Associate, Cir Realty. courtesy of Pillar9 System
- C$299,0002 bd2 ba830 sqft522 S Cranford Dr SE #5308, Calgary, AB T3M 2L7For SaleMLS ID #A2310378, Kenton Ryan, Associate Broker, Re/Max First. courtesy of Pillar9 System
- C$299,9002 bd2 ba771 sqft215 N Legacy Blvd SE #1216, Calgary, AB T2X 3Z5For SaleMLS ID #A2322757, Max Malychev, Associate, Cir Realty. courtesy of Pillar9 System
- C$349,0002 bd2 ba875 sqft11 N Millrise Dr SW #427, Calgary, AB T2Y 0K7For SaleMLS ID #A2298927, Mike Abou Daher, Associate, Real Broker. courtesy of Pillar9 System
- C$339,9002 bd2 ba706 sqft740 E Legacy Village Rd SE #2206, Calgary, AB T2X 5L2For SaleMLS ID #A2324869, Sam Patel, Associate, Exp Realty. courtesy of Pillar9 System
- C$235,9002 bd1 ba556 sqft117 Copperpond Cmn N #414, Calgary, AB T2Z 5E2For SaleMLS ID #A2325059, Chalsey Bugeaud, Associate, Remax Innovations. courtesy of Pillar9 System
- C$319,0002 bd2 ba769 sqft20295 N Seton Way SE #6103, Calgary, AB T3M 2P2For SaleMLS ID #A2308347, Hallie Johnson, Associate, Royal Lepage Benchmark. courtesy of Pillar9 System
- C$358,0002 bd2 ba901 sqft71 N Shawnee Cmn SW #108, Calgary, AB T2Y 0R2For SaleMLS ID #A2317711, Christina Burnside, Associate, Real Broker. courtesy of Pillar9 System
