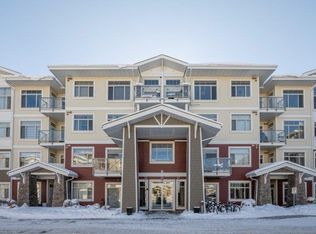
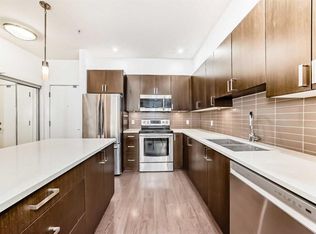
Welcome to this stunning bright, modern and spacious 2 Bed/2 Bath + Den (a bedroom size den), 9-foot ceilings with an underground heated parking and full-size underground storage unit, in very popular lake community of Auburn Bay. Its vacant and available for quick possession. Brand new carpet flooring and freshly repainted unit. The open concept floor plan with good size living spaces, perfect for entertaining. The kitchen features an abundance of cabinets, an island, stainless steel appliances and granite countertops. The living room is spacious and has an electric fireplace with the big window. The balcony is covered and even has a gas line for your barbeque. The spacious primary bedroom with a walk-through closet into the ensuite bathroom. The second bedroom with a big window/light and a full 4-piece bathroom right next door. Den is almost as big as a bedroom and an ideal workspace if you choose to work from home or use as a kid’s playroom. This unit has In-suite laundry. This complex has a recreation common room, tons of visitor parking as well as street parking. With full lake access within walking distance, 5 schools, lots of green space, walking paths and parks, close to South Health Campus Hospital, shopping, cafes, restaurants and more! Auburn Bay has great access to both highways, Deerfoot and Stoney Trail (Ring Road) for great commuting in any direction and much more!!!
For sale
C$324,900
16 Auburn Bay Line SE #208, Calgary, AB T3M 1Z6
2beds
890sqft
Apartment
Built in 2014
-- sqft lot
$-- Zestimate®
C$365/sqft
C$609/mo HOA
What's special
Open concept floor planStainless steel appliancesGranite countertopsElectric fireplaceSpacious primary bedroomIn-suite laundry
- 19 days |
- 6 |
- 1 |
Zillow last checked:
Listing updated:
Listed by:
Muru Karavadra, Associate,
Royal Lepage Metro
Source: courtesy of Pillar9 System,MLS®#: A2324220 Originating MLS®#: Calgary
Originating MLS®#: CalgaryFacts & features
Interior
Bedrooms & bathrooms
- Bedrooms: 2
- Bathrooms: 2
- Full bathrooms: 2
Bedroom
- Level: Main
- Dimensions: 8`0" x 10`4"
Other
- Level: Main
- Dimensions: 9`11" x 20`4"
Other
- Level: Main
- Dimensions: 5`1" x 8`0"
Other
- Level: Main
- Dimensions: 5`1" x 8`0"
Den
- Level: Main
- Dimensions: 8`1" x 10`5"
Dining room
- Level: Main
- Dimensions: 13`6" x 9`4"
Kitchen
- Level: Main
- Dimensions: 9`7" x 10`4"
Living room
- Level: Main
- Dimensions: 10`9" x 11`4"
Heating
- Central, Radiant Floor, Natural Gas
Cooling
- None
Appliances
- Included: Dishwasher, Microwave Hood Fan, Refrigerator, Stove(s), Washer/Dryer Stacked
- Laundry: In Unit
Features
- Kitchen Island, No Animal Home, No Smoking Home, Open Floorplan, Quartz Counters, Storage, Walk-In Closet(s)
- Flooring: Carpet, Ceramic Tile, Laminate
- Windows: Window Coverings
- Number of fireplaces: 1
- Fireplace features: Electric
- Common walls with other units/homes: 2+ Common Walls
Interior area
- Total interior livable area: 890 sqft
- Finished area above ground: 890
Property
Parking
- Total spaces: 1
- Parking features: Heated Garage, Underground, Assigned
- Garage spaces: 1
Features
- Levels: Single Level Unit
- Stories: 4
- Entry location: Other
- Patio & porch: Balcony(s)
- Exterior features: Balcony, BBQ gas line, Garden, Playground, Storage
Details
- Parcel number: 111992492
- Zoning: M-2
Construction
Type & style
- Home type: Apartment
- Property subtype: Apartment
- Attached to another structure: Yes
Materials
- Stone, Vinyl Siding, Wood Frame
- Roof: Asphalt Shingle
Condition
- New construction: No
- Year built: 2014
Community & HOA
Community
- Features: Clubhouse, Lake, Park, Playground, Sidewalks, Street Lights
- Subdivision: Auburn Bay
HOA
- Has HOA: Yes
- Amenities included: Beach Access, Bicycle Storage, Clubhouse, Day Care, Dog Park, Elevator(s), Park, Party Room, Playground
- Services included: Common Area Maintenance, Gas, Heat, Insurance, Maintenance Grounds, Parking, Professional Management, Reserve Fund Contributions, Sewer, Snow Removal
- HOA fee: C$565 monthly
- Second HOA fee: C$524 annually
Location
- Region: Calgary
Financial & listing details
- Price per square foot: C$365/sqft
- Date on market: 6/26/2026
- Inclusions: N/A
Muru Karavadra, Associate
Muru Karavadra, Associate
(403) 971-0132
By pressing Contact Agent, you agree that the real estate professional identified above may call/text you about your search, which may involve use of automated means and pre-recorded/artificial voices. You don't need to consent as a condition of buying any property, goods, or services. Message/data rates may apply. You also agree to our Terms of Use. Zillow does not endorse any real estate professionals. We may share information about your recent and future site activity with your agent to help them understand what you're looking for in a home.
Price history
Price history is unavailable.
Public tax history
Tax history is unavailable.
Climate risks
Neighborhood: Auburn Bay
Nearby schools
GreatSchools rating
No schools nearby
We couldn't find any schools near this home.
- C$--1 bd1 ba742 sqft16 Auburn Bay Line SE #112, Calgary, AB T3M1Z6Off Market
- C$--3 bd2 ba870 sqft16 Auburn Bay Line SE #210, Calgary, AB T3M1Z6Off Market

- C$324,9002 bd2 ba845 sqft10 Auburn Bay Line SE #111, Calgary, AB T3M1Y8For Sale

- C$355,0003 bd2 ba861 sqft10 Auburn Bay Line SE #103, Calgary, AB T3M1Y8For Sale

- C$368,0003 bd2 ba851 sqft22 Auburn Bay Line SE #111, Calgary, AB T3M1Z8For Sale
- C$314,9002 bd2 ba847 sqft28 Auburn Bay Line SE #305, Calgary, AB T3M1Z7For Sale
- C$349,9002 bd2 ba883 sqft22 Auburn Bay Line SE #109, Calgary, AB T3M1Z8For Sale
- C$459,9003 bd3 ba1.4k sqft37 Auburn Bay Park SE, Calgary, AB T3M1K8For Sale
Similar homes
- C$324,9002 bd2 ba845 sqft10 Auburn Bay Line SE #111, Calgary, AB T3M 1Y8For SaleMLS ID #A2326436, Tracy Hryhoruk, Associate, Remax Innovations. courtesy of Pillar9 System
- C$355,0003 bd2 ba861 sqft10 Auburn Bay Line SE #103, Calgary, AB T3M 1Y8For SaleMLS ID #A2316233, Vin Shah, Associate, Real Estate Professionals Inc.. courtesy of Pillar9 System
- C$349,9002 bd2 ba883 sqft22 Auburn Bay Line SE #109, Calgary, AB T3M 1Z8For Sale
 MLS ID #A2287277, Hayley Green, Associate, Exp Realty. courtesy of Pillar9 System
 - C$368,0003 bd2 ba851 sqft22 Auburn Bay Line SE #111, Calgary, AB T3M 1Z8For Sale
 MLS ID #A2320884, Andrew Jones, Associate, Cir Realty. courtesy of Pillar9 System
 - C$334,9002 bd2 ba830 sqft4150 S Seton Dr SE #107, Calgary, AB T3M 3C7For SaleMLS ID #A2300081, Thomas Calvert, Associate, Re/Max Landan Real Estate. courtesy of Pillar9 System
- C$339,9002 bd2 ba860 sqft20 N Seton Park SE #212, Calgary, AB T3M 2V4For SaleMLS ID #A2296913, Randy Brown, Associate Broker, Trec The Real Estate Company. courtesy of Pillar9 System
- C$320,0002 bd2 ba977 sqft402 E Marquis Ln SE #208, Calgary, AB T3M 2G7For SaleMLS ID #A2317875, Amanda De Almeida Lima, Associate, Re/Max First. courtesy of Pillar9 System
- C$339,9002 bd2 ba883 sqft19621 S 40th St SE #318, Calgary, AB T3M 3B2For SaleMLS ID #A2304929, Fanrong Zeng, Associate, Grand Realty. courtesy of Pillar9 System
- C$299,9002 bd2 ba920 sqft755 E Copperpond Blvd SE #6209, Calgary, AB T2Z 4R2For SaleMLS ID #A2324646, Krishan Goll, Associate Broker, Century 21 Bravo Realty. courtesy of Pillar9 System
- C$274,9002 bd1 ba635 sqft19489 E Main St SE #2214, Calgary, AB T3M 3J3For SaleMLS ID #A2327858, Karina Sunderji, Associate, Cir Realty. courtesy of Pillar9 System
- C$295,0002 bd2 ba830 sqft522 S Cranford Dr SE #5308, Calgary, AB T3M 2L7For SaleMLS ID #A2310378, Kenton Ryan, Associate Broker, Re/Max First. courtesy of Pillar9 System
- C$319,9002 bd2 ba1.2k sqft2022 SW Canyon Meadows Dr SE #109, Calgary, AB T2J 7H1For SaleMLS ID #A2325680, Kirby Cox, Associate, Royal Lepage Benchmark. courtesy of Pillar9 System
- C$370,0002 bd2 ba980 sqft30 Cranfield Line SE #316, Calgary, AB T3M 0C4For SaleMLS ID #A2319638, Justin Havre, Associate, Exp Realty. courtesy of Pillar9 System
- C$406,7862 bd2 ba1k sqft220 W Seton Grv SE #1302, Calgary, AB T3M 3T1For SaleMLS ID #A2328421, Sara Dhillon, Associate, Exp Realty. courtesy of Pillar9 System
- C$319,0002 bd2 ba769 sqft20295 N Seton Way SE #6103, Calgary, AB T3M 2P2For SaleMLS ID #A2308347, Hallie Johnson, Associate, Royal Lepage Benchmark. courtesy of Pillar9 System
- C$355,0002 bd2 ba887 sqft151 N Legacy Main St SE #6301, Calgary, AB T2X 4A4For SaleMLS ID #A2301922, Cindy Pineo, Associate, Re/Max Complete Realty. courtesy of Pillar9 System
- C$259,9002 bd2 ba850 sqft4975 N 130th Ave SE #4312, Calgary, AB T2Z 4P2For SaleMLS ID #A2326964, Jason Lamer, Associate, Century 21 Bravo Realty. courtesy of Pillar9 System
- C$299,9002 bd2 ba730 sqft151 S Legacy Main St SE #8306, Calgary, AB T2X 4A4For SaleMLS ID #A2321497, Preet Chawla, Broker, Brilliant Realty. courtesy of Pillar9 System
- C$259,9002 bd2 ba850 sqft4975 130th Ave SE #4312, Calgary, AB T2Z 4P2For SaleCentury 21 Canada
- C$285,0002 bd2 ba796 sqft215 S Legacy Blvd SE #4308, Calgary, AB T2X 3Z5For SaleMLS ID #A2322485, Gillian Stewart, Associate, Royal Lepage Benchmark. courtesy of Pillar9 System
