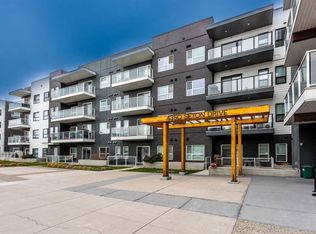
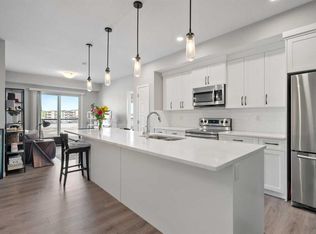
2 BEDROOM, 2 BATHROOM CORNER UNIT!! 1 title parking, 1 titled storage locker on 3rd floor!! Large south exposed full-width covered balcony with gas BBQ hookup!! It is the best unit sales at BEST Price!. Built by award winning Rohit communities, the Argento floor plan offers a functional + timeless design. Welcoming foyer! Spacious open concept living! Stunning kitchen with large center island, 2-toned cabinets, pantry, upgraded SS appliances, quartz counters + complimented hardware. Space for a dining room table! Master bedroom offer a gorgeous 5PC ensuite + walk-in closet. 2nd bedroom for guests or office space, 4PC bathroom + Ensuite laundry. Your unit comes with titled parking (stall #168) and title storage (on same floor as unit locker #S83). Located within walking distance to South Calgary Health Campus, world's largest YMCA, Cineplex VIP movie theater, countless amenities such as grocery stores, restaurants and much more. Bright and open this condo offers all the modern day comforts.
For sale
C$339,900
19621 S 40th St SE #318, Calgary, AB T3M 3B2
2beds
883sqft
Apartment
Built in 2019
-- sqft lot
$-- Zestimate®
C$385/sqft
C$590/mo HOA
What's special
Welcoming foyerSpacious open concept livingQuartz countersComplimented hardwareWalk-in closetEnsuite laundry
- 128 days
- 0
- 0
Zillow last checked:
Listing updated:
Listed by:
Fanrong Zeng, Associate,
Grand Realty
Source: courtesy of Pillar9 System,MLS®#: A2304929 Originating MLS®#: Calgary
Originating MLS®#: CalgaryFacts & features
Interior
Bedrooms & bathrooms
- Bedrooms: 2
- Bathrooms: 2
- Full bathrooms: 2
Bedroom
- Level: Main
- Dimensions: 9`11" x 9`11"
Other
- Level: Main
- Dimensions: 9`11" x 10`11"
Other
- Level: Main
- Dimensions: 4`11" x 7`11"
Other
- Level: Main
- Dimensions: 7`11" x 7`10"
Other
- Level: Main
- Dimensions: 24`7" x 8`0"
Dinette
- Level: Main
- Dimensions: 8`9" x 9`0"
Other
- Level: Main
- Dimensions: 7`0" x 7`6"
Kitchen
- Level: Main
- Dimensions: 14`2" x 8`10"
Laundry
- Level: Main
- Dimensions: 3`5" x 3`3"
Living room
- Level: Main
- Dimensions: 10`4" x 12`6"
Pantry
- Level: Main
- Dimensions: 1`2" x 2`3"
Walk in closet
- Level: Main
- Dimensions: 4`10" x 8`0"
Heating
- Baseboard
Cooling
- None
Appliances
- Included: Dishwasher, Dryer, Electric Stove, Garage Control(s), Microwave Hood Fan, Refrigerator, Washer
- Laundry: In Unit
Features
- Closet Organizers, Elevator, High Ceilings, Kitchen Island, No Smoking Home, Storage, Walk-In Closet(s)
- Flooring: Carpet
- Windows: Window Coverings
- Has fireplace: No
- Common walls with other units/homes: 1 Common Wall,End Unit
Interior area
- Total interior livable area: 883 sqft
- Finished area above ground: 883
Property
Parking
- Total spaces: 1
- Parking features: Underground, Titled
Features
- Levels: Single Level Unit
- Stories: 4
- Entry location: Other
- Patio & porch: Balcony(s)
- Exterior features: Balcony
Details
- Zoning: M-2
Construction
Type & style
- Home type: Apartment
- Property subtype: Apartment
- Attached to another structure: Yes
Materials
- Brick, Composite Siding, Wood Frame
Condition
- New construction: No
- Year built: 2019
Community & HOA
Community
- Features: Other
- Subdivision: Seton
HOA
- Has HOA: Yes
- Amenities included: Elevator(s), Other, Park
- Services included: Common Area Maintenance, Heat, Insurance, Parking, Professional Management, Reserve Fund Contributions, Sewer, Snow Removal, Trash, Water
- HOA fee: C$590 monthly
Location
- Region: Calgary
Financial & listing details
- Price per square foot: C$385/sqft
- Date on market: 4/24/2026
- Inclusions: N/A
Price history
Price history is unavailable.
Public tax history
Tax history is unavailable.
Climate risks
Neighborhood: T3M
Nearby schools
GreatSchools rating
No schools nearby
We couldn't find any schools near this home.
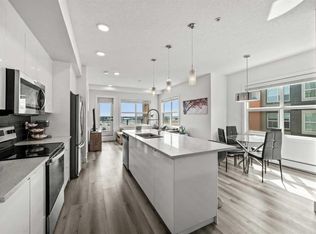
- C$329,9002 bd2 ba886 sqft19661 E 40th St SE #305, Calgary, AB T3M3H3For Sale
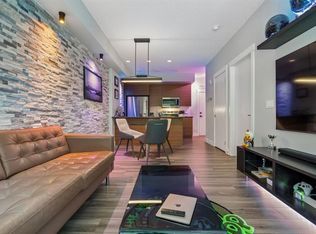
- C$249,9001 bd1 ba494 sqft19661 N 40th St SE #316, Calgary, AB T3M3H3For Sale
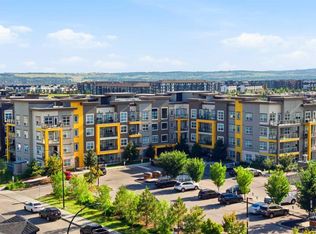
- C$249,0001 bd1 ba583 sqft19661 N 40th St SE #211, Calgary, AB T3M3H3For Sale
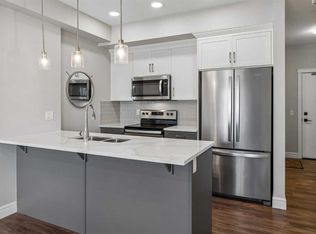
- C$239,9001 bd1 ba579 sqft19621 E 40th St SE #108, Calgary, AB T3M3B2For Sale
Similar homes
- C$329,9002 bd2 ba886 sqft19661 E 40th St SE #305, Calgary, AB T3M 3H3For SaleMLS ID #A2309032, Julie Parry, Associate, Re/Max First. courtesy of Pillar9 System
- C$354,9002 bd2 ba965 sqft4350 S Seton Dr SE #116, Calgary, AB T3M 3B1For Sale
 MLS ID #A2304236, Savan Solanki, Associate, Re/Max Complete Realty. courtesy of Pillar9 System
 - C$320,0002 bd2 ba835 sqft4350 NE Seton Dr SE #411, Calgary, AB T3M 3B1For Sale
 MLS ID #A2318089, Erin Reeves, Associate, Exp Realty. courtesy of Pillar9 System
 - C$335,0002 bd2 ba862 sqft20 S Seton Park SE #215, Calgary, AB T3M 2V4For Sale
 MLS ID #A2325898, Liang Ni, Associate, Homecare Realty Ltd.. courtesy of Pillar9 System
