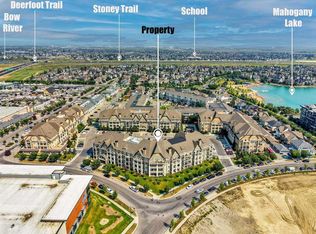
Welcome to Sandgate of Mahogany, where comfort, convenience, and lake-community living come together! This stylish 2 bedroom, 2 bathroom air-conditioned condo offers a bright and functional layout with soaring 9’ ceilings and a thoughtful design that provides great separation between the bedrooms. The open-concept living area is ideal for both everyday living and entertaining, with the kitchen, dining area, and living room flowing seamlessly together. The modern kitchen features crisp white cabinetry, granite countertops, upgraded stainless steel appliances, and a large central island with an undermount sink and breakfast bar. The spacious living room is filled with natural light from large picture windows and opens onto a covered 9’ x 6’ balcony overlooking the landscaped, tree-lined courtyard. With a convenient gas line for your BBQ, it’s a perfect spot to relax and enjoy the outdoors. The bedrooms are positioned on opposite sides of the main living space for added privacy. The primary bedroom features a walk-through closet and private 3-piece ensuite with a large shower, while the second bedroom is conveniently located near the additional full bathroom. Additional highlights include vinyl-plank laminate flooring, extra storage, titled underground parking, and access to Sandgate’s approximately 1,300 sq. ft. fitness centre with cardio and strength-training equipment. Best of all, you’ll enjoy everything the award-winning community of Mahogany has to offer. Walk to nearby shops, restaurants and coffee shops, spend summer days at the lake and beach club, explore the wetlands, or hop on your bike and enjoy the extensive pathway system. With easy access to Stoney Trail, this is a fantastic opportunity to enjoy an easy, active lifestyle in one of Calgary’s most popular lake communities.
For sale
C$375,000
20 N Mahogany Mews SE #312, Calgary, AB T3M 2W8
2beds
969sqft
Apartment
Built in 2016
-- sqft lot
$-- Zestimate®
C$387/sqft
C$599/mo HOA
What's special
Bright and functional layoutModern kitchenCrisp white cabinetryGranite countertopsUpgraded stainless steel appliancesVinyl-plank laminate flooringExtra storage
- 6 hours |
- 0 |
- 0 |
Zillow last checked:
Listing updated:
Listed by:
Jennifer Mcintosh, Associate,
Kic Realty,
Jamie Ostby, Associate,
Kic Realty
Source: courtesy of Pillar9 System,MLS®#: A2336437 Originating MLS®#: Calgary
Originating MLS®#: CalgaryFacts & features
Interior
Bedrooms & bathrooms
- Bedrooms: 2
- Bathrooms: 2
- Full bathrooms: 2
Other
- Level: Main
- Dimensions: 11`3" x 13`10"
Bedroom
- Level: Main
- Dimensions: 9`5" x 11`7"
Other
- Level: Second
Other
- Level: Second
Dining room
- Level: Main
- Dimensions: 11`9" x 6`0"
Kitchen
- Level: Main
- Dimensions: 192`2" x 9`2"
Laundry
- Level: Main
- Dimensions: 7`7" x 6`8"
Living room
- Level: Main
- Dimensions: 11`9" x 12`4"
Heating
- Baseboard
Cooling
- Central Air
Appliances
- Included: Dishwasher, Electric Stove, Microwave, Refrigerator, Washer/Dryer
- Laundry: In Hall
Features
- Breakfast Bar, Closet Organizers, Elevator, Granite Counters, High Ceilings, Kitchen Island, No Animal Home, No Smoking Home, Open Floorplan, Pantry, Storage, Walk-In Closet(s)
- Flooring: Carpet, Ceramic Tile, Laminate
- Windows: Vinyl Windows
- Has fireplace: No
- Common walls with other units/homes: 1 Common Wall
Interior area
- Total interior livable area: 969.76 sqft
Property
Parking
- Total spaces: 1
- Parking features: Underground, Titled
- Garage spaces: 1
Features
- Levels: Single Level Unit
- Stories: 4
- Entry location: Other
- Patio & porch: Deck
- Exterior features: Balcony, None
Details
- Zoning: M-H2
Construction
Type & style
- Home type: Apartment
- Property subtype: Apartment
- Attached to another structure: Yes
Materials
- Stucco
- Roof: Asphalt Shingle
Condition
- New construction: No
- Year built: 2016
Community & HOA
Community
- Features: Clubhouse, Fishing, Lake, Park, Playground, Sidewalks, Street Lights, Tennis Court(s)
- Subdivision: Mahogany
HOA
- Has HOA: Yes
- Amenities included: Bicycle Storage, Elevator(s), Fitness Center, Guest Suite, Parking, Recreation Room, Snow Removal, Trash, Visitor Parking
- Services included: Amenities of HOA/Condo, Common Area Maintenance, Heat, Insurance, Maintenance Grounds, Professional Management, Snow Removal, Water
- HOA fee: C$561 monthly
- Second HOA fee: C$453 annually
Location
- Region: Calgary
Financial & listing details
- Price per square foot: C$387/sqft
- Date on market: 8/13/2026
- Inclusions: n/a
Price history
Price history is unavailable.
Public tax history
Tax history is unavailable.
Climate risks
Neighborhood: Mahogany
Nearby schools
GreatSchools rating
No schools nearby
We couldn't find any schools near this home.
- C$--2 bd2 ba898 sqft20 Mahogany Mews SE #416, Calgary, AB T3M2W8Off Market
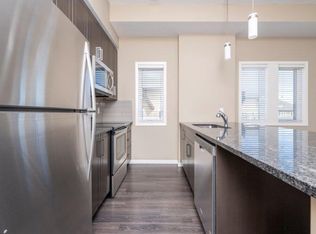
- C$359,0002 bd2 ba854 sqft11 W Mahogany Row SE #3407, Calgary, AB T3M2L6For Sale

- C$364,9002 bd2 ba890 sqft30 SW Mahogany Mews SE #103, Calgary, AB T3M3H4For Sale

- C$229,9001 bd1 ba556 sqft11 S Mahogany Row SE #3107, Calgary, AB T3M2L6For Sale
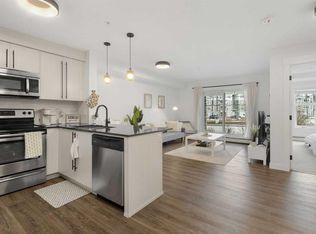
- C$304,9002 bd2 ba869 sqft11 E Mahogany Row SE #3313, Calgary, AB T3M2L6For Sale
- C$325,0002 bd2 ba933 sqft11 NW Mahogany Row SE #3317, Calgary, AB T3M2L6For Sale
- C$375,0002 bd2 ba891 sqft140 S Mahogany St SE #210, Calgary, AB T3M2R2New Construction
- C$259,0001 bd1 ba547 sqft30 SW Mahogany Mews SE #112, Calgary, AB T3M3H4For Sale
Similar homes
- C$325,0002 bd2 ba933 sqft11 NW Mahogany Row SE #3317, Calgary, AB T3M 2L6For Sale
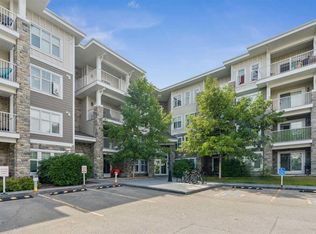 MLS ID #A2336156, Paul Stutz, Associate, Remax Innovations. courtesy of Pillar9 System
 - C$375,0002 bd3 ba1.2k sqft75 E Auburn Bay St SE, Calgary, AB T3M 2M4For Sale
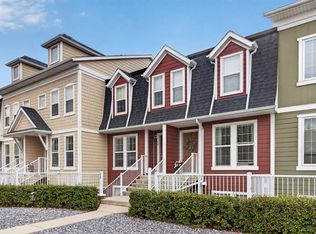 MLS ID #A2336868, Bryon Howard, Associate, Exp Realty. courtesy of Pillar9 System
 - C$364,9002 bd2 ba890 sqft30 SW Mahogany Mews SE #103, Calgary, AB T3M 3H4For SaleMLS ID #A2330953, Jennifer Gurnett, Associate, Cir Realty. courtesy of Pillar9 System
- C$375,0002 bd2 ba891 sqft140 S Mahogany St SE #210, Calgary, AB T3M 2R2New Construction
 MLS ID #A2327085, Alex Ding, Associate, Re/Max First. courtesy of Pillar9 System
 - C$359,0002 bd2 ba854 sqft11 W Mahogany Row SE #3407, Calgary, AB T3M 2L6For SaleMLS ID #A2277124, Miri Madoff, Associate, Real Broker. courtesy of Pillar9 System
- C$364,5002 bd2 ba891 sqft30 SW Mahogany Mews SE #416, Calgary, AB T3M 3H4For SaleMLS ID #A2301208, John Seib, Associate, Royal Lepage Benchmark. courtesy of Pillar9 System
- C$304,9002 bd2 ba869 sqft11 E Mahogany Row SE #3313, Calgary, AB T3M 2L6For SaleMLS ID #A2333538, Alexander Tumang, Associate, Re/Max First. courtesy of Pillar9 System
- C$400,0002 bd2 ba906 sqft300 N Auburn Meadows Mnr SE #301, Calgary, AB T3M 2Y3For SaleMLS ID #A2329638, Mark Lukwinski, Associate, Real Broker. courtesy of Pillar9 System
- C$349,0002 bd2 ba837 sqft110 NW Auburn Meadows Vw SE #105, Calgary, AB T3M 2M2For SaleMLS ID #A2314527, Max Malychev, Associate, Cir Realty. courtesy of Pillar9 System
- C$355,0002 bd1 ba573 sqft122 S Mahogany Ctr SE #403, Calgary, AB T3M 2Y1For SaleMLS ID #A2313708, Alexandria Stewart, Associate Broker, Jayman Realty Inc.. courtesy of Pillar9 System
- C$380,0001 bd1 ba563 sqft2231 W Mahogany Blvd SE #105, Calgary, AB T3M 3E1For SaleMLS ID #A2333377, Cecille Pattaguan, Associate, Real Broker. courtesy of Pillar9 System
- C$350,0002 bd2 ba984 sqft402 SW Marquis Ln SE #308, Calgary, AB T3M 2G7For SaleMLS ID #A2326289, Alexandria Stewart, Associate Broker, Jayman Realty Inc.. courtesy of Pillar9 System
- C$315,0002 bd2 ba853 sqft11 NE Mahogany Row SE #3415, Calgary, AB T3M 2L6For SaleMLS ID #A2309369, Paul Chou, Associate, Re/Max First. courtesy of Pillar9 System
- C$374,9002 bd3 ba1.2k sqft111 E Auburn Bay St SE, Calgary, AB T3M 2M4For SaleMLS ID #A2332376, Anastasia Dvorak, Associate, Cir Realty. courtesy of Pillar9 System
- C$379,0001 bd1 ba591 sqft122 E Mahogany Ctr SE #407, Calgary, AB T3M 2Y1For SaleMLS ID #A2297963, Sean Landry, Associate, 2% Realty. courtesy of Pillar9 System
- C$368,0003 bd2 ba851 sqft22 Auburn Bay Line SE #111, Calgary, AB T3M 1Z8For SaleMLS ID #A2320884, Andrew Jones, Associate, Cir Realty. courtesy of Pillar9 System
- C$335,0002 bd2 ba862 sqft20 S Seton Park SE #215, Calgary, AB T3M 2V4For SaleMLS ID #A2325898, Liang Ni, Associate, Homecare Realty Ltd.. courtesy of Pillar9 System
- C$355,0003 bd2 ba861 sqft10 Auburn Bay Line SE #103, Calgary, AB T3M 1Y8For SaleMLS ID #A2316233, Vin Shah, Associate, Real Estate Professionals Inc.. courtesy of Pillar9 System
- C$408,8002 bd3 ba1.3k sqft10 NW Auburn Bay Ave SE #315, Calgary, AB T3M 0P8For SaleMLS ID #A2335821, Angela Falagaris, Associate Broker, Real Estate Professionals Inc.. courtesy of Pillar9 System
- C$319,8002 bd2 ba858 sqft20 S Seton Park SE #305, Calgary, AB T3M 2V4For SaleMLS ID #A2320844, Parker Xiong, Associate, Homecare Realty Ltd.. courtesy of Pillar9 System
