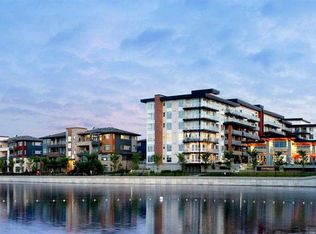
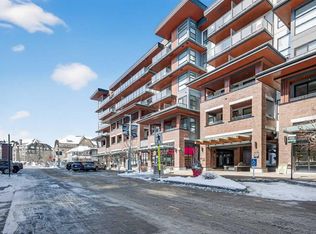
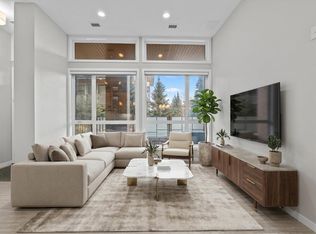
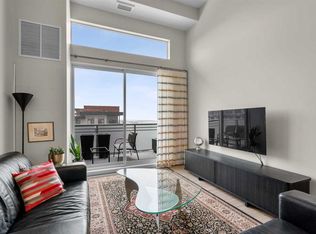
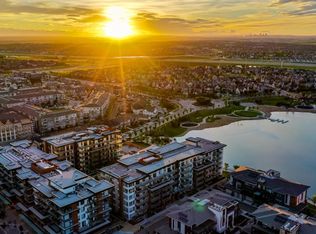
Welcome to Westman Village in the award-winning lake community of Mahogany—where everyday living feels more like a year-round vacation. Offering an incredible opportunity for affordable ownership within one of Calgary’s most sought-after resort-style communities, this beautifully designed 1-bedroom plus spacious den condo blends modern comfort, thoughtful design, and an unmatched lifestyle all in one remarkable setting. From the moment you step inside, the gorgeous warm-toned laminate flooring and stunning bright white colour palette create an inviting sense of openness and light throughout the home. The beautifully appointed kitchen is both stylish and functional featuring timeless shaker-style cabinetry, sleek stainless steel appliances, pot drawers, classic subway tile backsplash, designer hood fan, and beautiful quartz countertops. The generous extended island with elegant pendant lighting offers the perfect place for casual dining and entertaining while still allowing space for a quaint dining area. The spacious living room seamlessly extends through sliding French doors onto the sizeable balcony overlooking Main Street below—offering wonderful energy and connectivity while frosted glass detailing provides added privacy for relaxing outdoors. The primary bedroom is bright and inviting with its oversized feature window and thoughtfully designed closet with sliding doors for efficient use of space. A large den framed with pocket doors offers incredible flexibility for a home office, guest retreat, creative space, or potential second bedroom. Completing the home is a full bathroom along with a generous laundry and storage room with convenient in-suite laundry. Beyond the home itself lies the true magic of Westman Village—a one-of-a-kind 40,000 sq ft amenity centre designed to make every day feel extraordinary. Enjoy resort-inspired living with a saltwater pool, hot tub, steam room, state-of-the-art fitness centre, indoor walking track, golf simulator, woodworking shop, art studio, games room, chef’s kitchen, library, and the incredible wine vault. Step outside and enjoy walkable access to Chairman’s Steakhouse, Alvin’s Jazz Club, boutique shops, dining, cafés, and everyday conveniences—all while embracing Mahogany’s renowned four-season lake lifestyle with beaches, pathways, skating, and endless recreation. Complete with underground parking so you never have to face the elements, this is urban-suburban living at its finest—where luxury, convenience, and community all come together beautifully.
For sale
C$365,000
122 S Mahogany Ctr SE #403, Calgary, AB T3M 2Y1
1beds
573sqft
Apartment
Built in 2018
-- sqft lot
$-- Zestimate®
C$636/sqft
C$553/mo HOA
What's special
Modern comfortThoughtful designGorgeous warm-toned laminate flooringBeautifully appointed kitchenTimeless shaker-style cabinetrySleek stainless steel appliancesPot drawers
- 54 days |
- 17 |
- 0 |
Zillow last checked:
Listing updated:
Listed by:
Alexandria Stewart, Associate Broker,
Jayman Realty Inc.,
Michael Laprairie, Broker,
Jayman Realty Inc.
Source: courtesy of Pillar9 System,MLS®#: A2313708 Originating MLS®#: Calgary
Originating MLS®#: CalgaryFacts & features
Interior
Bedrooms & bathrooms
- Bedrooms: 1
- Bathrooms: 1
- Full bathrooms: 1
Other
- Level: Main
- Dimensions: 9`8" x 9`4"
Other
- Level: Main
- Dimensions: 8`5" x 4`11"
Den
- Level: Main
- Dimensions: 9`1" x 7`10"
Foyer
- Level: Main
- Dimensions: 5`5" x 3`11"
Other
- Level: Main
- Dimensions: 12`0" x 8`6"
Laundry
- Level: Main
- Dimensions: 7`8" x 4`11"
Living room
- Level: Main
- Dimensions: 11`4" x 9`8"
Heating
- Forced Air, Natural Gas
Cooling
- Central Air
Appliances
- Included: Dishwasher, Dryer, Electric Stove, Microwave, Refrigerator, Washer
- Laundry: In Unit, Laundry Room
Features
- Breakfast Bar, High Ceilings, Open Floorplan, Quartz Counters
- Flooring: Carpet, Laminate
- Windows: Window Coverings
- Has fireplace: No
- Common walls with other units/homes: 2+ Common Walls
Interior area
- Total interior livable area: 573.96 sqft
- Finished area above ground: 573
Property
Parking
- Total spaces: 1
- Parking features: Parkade, Stall, Underground, Titled
Features
- Levels: Single Level Unit
- Stories: 5
- Entry location: Other
- Patio & porch: Balcony(s)
- Exterior features: Balcony, BBQ gas line, Courtyard, Dog Run, Fire Pit, Playground
Details
- Zoning: DC
Construction
Type & style
- Home type: Apartment
- Property subtype: Apartment
- Attached to another structure: Yes
Materials
- Composite Siding, Concrete, Stone, Wood Frame
Condition
- New construction: No
- Year built: 2018
Community & HOA
Community
- Features: Clubhouse, Fishing, Lake, Park, Playground, Sidewalks, Street Lights
- Subdivision: Mahogany
HOA
- Has HOA: Yes
- Amenities included: Fitness Center, Guest Suite, Indoor Pool, Park, Parking, Party Room, Picnic Area, Playground, Recreation Facilities, Secured Parking, Trash, Visitor Parking, Workshop Area
- Services included: Amenities of HOA/Condo, Common Area Maintenance, Heat, Insurance, Professional Management, Reserve Fund Contributions, Security, Sewer, Snow Removal, Water
- HOA fee: C$515 monthly
- Second HOA fee: C$452 annually
Location
- Region: Calgary
Financial & listing details
- Price per square foot: C$636/sqft
- Date on market: 5/22/2026
- Date available: 08/07/2026
- Inclusions: N/A
Alexandria Stewart, Associate Broker
Alexandria Stewart, Associate Broker
(587) 224-3343
By pressing Contact Agent, you agree that the real estate professional identified above may call/text you about your search, which may involve use of automated means and pre-recorded/artificial voices. You don't need to consent as a condition of buying any property, goods, or services. Message/data rates may apply. You also agree to our Terms of Use. Zillow does not endorse any real estate professionals. We may share information about your recent and future site activity with your agent to help them understand what you're looking for in a home.
Price history
Price history is unavailable.
Public tax history
Tax history is unavailable.
Climate risks
Neighborhood: Mahogany
Nearby schools
GreatSchools rating
No schools nearby
We couldn't find any schools near this home.
- C$699,9003 bd2 ba1k sqft122 SW Mahogany Ctr SE #501, Calgary, AB T3M2Y1For Sale
- C$379,0001 bd1 ba591 sqft122 E Mahogany Ctr SE #407, Calgary, AB T3M2Y1For Sale
- C$690,0002 bd2 ba935 sqft124 N Mahogany Ctr SE, Calgary, AB T3M2X9For Sale
- C$749,5002 bd2 ba868 sqft11 E Mahogany Cir SE #607, Calgary, AB T3M2Z3For Sale
- C$749,5002 bd2 ba876 sqft11 E Mahogany Cir SE #614, Calgary, AB T3M2Z3For Sale
- C$439,0002 bd1 ba652 sqft122 E Mahogany Ctr SE #504, Calgary, AB T3M2Y1For Sale
- C$524,9002 bd2 ba767 sqft122 W Mahogany Ctr SE #212, Calgary, AB T3M2V6For Sale
- C$419,9001 bd1 ba609 sqft122 N Mahogany Ctr SE #128, Calgary, AB T3M2V6For Sale
Similar homes
- C$379,0001 bd1 ba591 sqft122 E Mahogany Ctr SE #407, Calgary, AB T3M 2Y1For SaleMLS ID #A2297963, Sean Landry, Associate, 2% Realty. courtesy of Pillar9 System
- C$439,0002 bd1 ba652 sqft122 E Mahogany Ctr SE #504, Calgary, AB T3M 2Y1For Sale
 MLS ID #A2311269, Michael Laprairie, Broker, Jayman Realty Inc.. courtesy of Pillar9 System
 - C$459,0002 bd1 ba639 sqft122 W Mahogany Ctr SE #618, Calgary, AB T3M 2Y1For Sale
 MLS ID #A2312628, Kyle Holloway, Associate, Real Broker. courtesy of Pillar9 System
 - C$359,0002 bd2 ba854 sqft11 W Mahogany Row SE #3407, Calgary, AB T3M 2L6For Sale
 MLS ID #A2277124, Miri Madoff, Associate, Real Broker. courtesy of Pillar9 System
 - C$349,0002 bd2 ba837 sqft110 NW Auburn Meadows Vw SE #105, Calgary, AB T3M 2M2For SaleMLS ID #A2314527, Max Malychev, Associate, Cir Realty. courtesy of Pillar9 System
- C$314,9002 bd1 ba531 sqft300 N Auburn Meadows Cmn SE #402, Calgary, AB T3M 3E7For SaleMLS ID #A2323118, Alexander Pidann, Associate, Remax Innovations. courtesy of Pillar9 System
- C$345,0002 bd2 ba835 sqft4350 NE Seton Dr SE #411, Calgary, AB T3M 3B1For SaleMLS ID #A2318089, Erin Reeves, Associate, Exp Realty. courtesy of Pillar9 System
- C$357,0002 bd2 ba834 sqft200 E Seton Cir SE #3205, Calgary, AB T3M 3N8For SaleMLS ID #A2317869, Greg Wiseman, Associate, Re/Max Landan Real Estate. courtesy of Pillar9 System
- C$305,0002 bd2 ba655 sqft300 N Auburn Meadows Cmn SE #111, Calgary, AB T3M 3E7For SaleMLS ID #A2321716, Rohit Makhija, Associate, Exp Realty. courtesy of Pillar9 System
- C$332,5002 bd2 ba832 sqft4150 S Seton Dr SE #323, Calgary, AB T3M 3C7For SaleMLS ID #A2314126, Colleen Whelan, Associate, Maxwell Capital Realty. courtesy of Pillar9 System
- C$339,9002 bd2 ba860 sqft20 N Seton Park SE #212, Calgary, AB T3M 2V4For SaleMLS ID #A2296913, Randy Brown, Associate Broker, Trec The Real Estate Company. courtesy of Pillar9 System
- C$324,9002 bd2 ba845 sqft10 Auburn Bay Line SE #111, Calgary, AB T3M 1Y8For SaleMLS ID #A2326436, Tracy Hryhoruk, Associate, Remax Innovations. courtesy of Pillar9 System
- C$259,0001 bd1 ba547 sqft30 SW Mahogany Mews SE #112, Calgary, AB T3M 3H4For SaleMLS ID #A2318781, Robert Jansons, Associate, Coldwell Banker Mountain Central. courtesy of Pillar9 System
- C$334,9002 bd2 ba830 sqft4150 S Seton Dr SE #107, Calgary, AB T3M 3C7For SaleMLS ID #A2300081, Thomas Calvert, Associate, Re/Max Landan Real Estate. courtesy of Pillar9 System
- C$524,9002 bd2 ba767 sqft122 W Mahogany Ctr SE #212, Calgary, AB T3M 2V6For SaleMLS ID #A2317473, Hasan Abdul-Fattah, Associate, Cir Realty. courtesy of Pillar9 System
- C$309,9002 bd1 ba682 sqft200 N Shawnee Sq SW #101, Calgary, AB T2Y 0T7For SaleMLS ID #A2329598, Ivanna Khara, Associate, Real Broker. courtesy of Pillar9 System
- C$314,9002 bd2 ba847 sqft28 Auburn Bay Line SE #305, Calgary, AB T3M 1Z7For SaleMLS ID #A2313095, Erich Binner, Associate, The Real Estate District. courtesy of Pillar9 System
- C$364,9002 bd2 ba728 sqft3375 S 15th St SW #202, Calgary, AB T2T 4A2For SaleMLS ID #A2328757, Jenna Leigh Bole, Associate, Royal Lepage Benchmark. courtesy of Pillar9 System
- C$485,0001 bd1 ba741 sqft12 S Mahogany Path SE #109, Calgary, AB T3M 3H6For SaleMLS ID #A2310280, Michael Laprairie, Broker, Jayman Realty Inc.. courtesy of Pillar9 System
- C$269,5001 bd1 ba547 sqft140 S Mahogany St SE #218, Calgary, AB T3M 2R2For SaleMLS ID #A2311236, Rana Matturi, Associate, Exp Realty. courtesy of Pillar9 System
