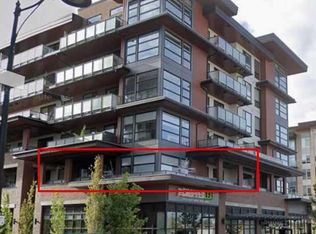
Westman Village is known for it's top notch lifestyle & amenities, so it's only fitting to be on the top floor with features like a split-bedroom layout (bedrooms on opposite sides of the unit for maximum privacy), sleek quartz countertops, and a kitchen setup that will have you cooking like an absolute pro. Don't think you can cook like a pro? No problem. You can just head downstairs to the professional culinary demonstration classes taught right inside your own building. This is just one of the MANY perks here. Speaking of which, let’s see if you can read all of these amenities in a single breath. Ready? Go: A massive 40,000-square-foot Village Centre, 24/7 concierge and security, a saltwater swimming pool with a two-story water slide, a hot tub, steam rooms, a state-of-the-art fitness center, private fitness class options, an indoor walking track, a full-sized gymnasium, pickleball, basketball, volleyball, virtual golf simulator, pool tables, private movie theatre, wine-tasting vault, arts and crafts studio, woodworking shop, library, car wash, pet wash, access to Calgary's largest private lake, fishing, paddle boarding, Ice skating in the winter, playgrounds, heated underground visitor parking stalls and an indoor network of +15 skywalks so you can avoid winter. Take a breath. Step out onto your private balcony to take in elevated views of the beach and the water, or take a stroll and explore all the established retail shops and services. You are seconds from gourmet dining at Chairman’s Steakhouse, live music at Alvin’s Jazz Club, breakfast at Diner Deluxe, and daily stops at Analog Coffee, Pie Junkie, and 5 Vines to name a few. This top-floor retreat also includes titled underground parking! Why plan a vacation when your everyday life looks like this? Don't just read about it, come be about it!
For sale
C$449,500
122 W Mahogany Ctr SE #618, Calgary, AB T3M 2Y1
2beds
639sqft
Apartment
Built in 2018
-- sqft lot
$-- Zestimate®
C$703/sqft
C$638/mo HOA
What's special
- 8 days
- 4
- 0
Zillow last checked:
Listing updated:
Listed by:
Kyle Holloway, Associate,
Real Broker
Source: courtesy of Pillar9 System,MLS®#: A2336410 Originating MLS®#: Calgary
Originating MLS®#: CalgaryFacts & features
Interior
Bedrooms & bathrooms
- Bedrooms: 2
- Bathrooms: 1
- Full bathrooms: 1
Bedroom
- Level: Main
- Dimensions: 9`0" x 13`1"
Bedroom
- Level: Main
- Dimensions: 8`2" x 9`7"
Other
- Level: Main
- Dimensions: 8`6" x 5`1"
Kitchen
- Level: Main
- Dimensions: 12`3" x 9`3"
Living room
- Level: Main
- Dimensions: 12`3" x 17`7"
Heating
- Forced Air, Natural Gas
Cooling
- Central Air
Appliances
- Included: Dishwasher, Electric Range, Microwave, Range Hood, Refrigerator, Washer/Dryer Stacked
- Laundry: In Unit
Features
- Closet Organizers, High Ceilings, No Smoking Home, Open Floorplan, Pantry, Quartz Counters, Walk-In Closet(s)
- Flooring: Carpet, Tile
- Has fireplace: No
- Common walls with other units/homes: 2+ Common Walls,No One Above
Interior area
- Total interior livable area: 639.45 sqft
Video & virtual tour
Property
Parking
- Total spaces: 1
- Parking features: Enclosed, Heated Garage, Secured, Titled, Underground
Features
- Levels: Single Level Unit
- Stories: 6
- Entry location: Top
- Patio & porch: Patio
- Exterior features: Balcony, BBQ gas line, Courtyard, Garden
- Pool features: Community, Heated, Indoor
- Spa features: Association
Details
- Zoning: DC
Construction
Type & style
- Home type: Apartment
- Property subtype: Apartment
- Attached to another structure: Yes
Materials
- Brick, Composite Siding, Concrete
Condition
- New construction: No
- Year built: 2018
Community & HOA
Community
- Features: Fishing, Lake, Park, Playground, Sidewalks, Street Lights
- Subdivision: Mahogany
HOA
- Has HOA: Yes
- Amenities included: Beach Access, Bicycle Storage, Car Wash Area, Community Gardens, Dog Park, Elevator(s), Fitness Center, Game Court Interior, Indoor Pool, Park, Parking, Party Room, Playground, Racquet Courts, Recreation Facilities, Recreation Room, Sauna, Secured Parking, Storage, Trash, Visitor Parking, Workshop Area
- Services included: Amenities of HOA/Condo, Common Area Maintenance, Gas, Insurance, Maintenance Grounds, Professional Management, Reserve Fund Contributions, Residential Manager, Security, Sewer, Snow Removal, Trash, Water
- HOA fee: C$600 monthly
- Second HOA fee: C$453 annually
Location
- Region: Calgary
Financial & listing details
- Price per square foot: C$703/sqft
- Date on market: 8/21/2026
- Inclusions: Patio Planters
Price history
Price history is unavailable.
Public tax history
Tax history is unavailable.
Climate risks
Neighborhood: Mahogany
Nearby schools
GreatSchools rating
No schools nearby
We couldn't find any schools near this home.
- C$745,0002 bd2 ba1k sqft122 NW Mahogany Ctr SE #202, Calgary, AB T3M2Y1For Sale
- C$745,0002 bd2 ba1k sqft122 SW Mahogany Ctr SE #201, Calgary, AB T3M2Y1For Sale

- C$769,9002 bd2 ba958 sqft2231 W Mahogany Blvd SE #603, Calgary, AB T3M3E1For Sale

- C$379,0001 bd1 ba591 sqft122 E Mahogany Ctr SE #407, Calgary, AB T3M2Y1For Sale
Similar homes
- C$499,9992 bd2 ba767 sqft122 W Mahogany Ctr SE #212, Calgary, AB T3M 2V6For Sale
 MLS ID #A2317473, Hasan Abdul-Fattah, Associate, Cir Realty. courtesy of Pillar9 System
 - C$379,0001 bd1 ba591 sqft122 E Mahogany Ctr SE #407, Calgary, AB T3M 2Y1For SaleMLS ID #A2297963, Sean Landry, Associate, 2% Realty. courtesy of Pillar9 System
- C$669,0002 bd2 ba884 sqft124 N Mahogany Ctr SE, Calgary, AB T3M 2X9For Sale
 MLS ID #A2335379, Dusko Sremac, Associate, Real Broker. courtesy of Pillar9 System
 - C$325,0002 bd2 ba933 sqft11 NW Mahogany Row SE #3317, Calgary, AB T3M 2L6For Sale
 MLS ID #A2336156, Paul Stutz, Associate, Remax Innovations. courtesy of Pillar9 System
