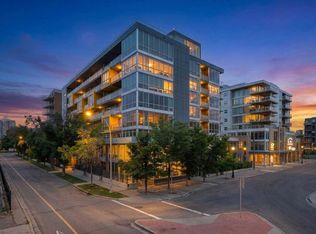
Welcome to Unit 106 at The Overture in Currie Barracks, a premier building where units rarely become available. This centrally located 1-bedroom, 1-bathroom condo features 10-foot ceilings, designer fixtures, and a blend of hardwood and tile flooring. The open-concept layout seamlessly connects the living and dining spaces to a well-appointed kitchen showcasing an oversized quartz peninsula, breakfast bar, and premium built-in stainless steel appliances, including a gas cooktop, wall oven, and French door refrigerator. The bright living room includes a cozy gas fireplace and garden doors opening to one of the most desirable patios in the complex, complete with excellent city views. The primary bedroom offers outdoor access, a large walk-through closet, and direct entry to the main bathroom, which is finished with a quartz vanity and a luxurious tub and shower. Complete with convenient in-suite laundry, one underground parking stall, and a storage unit, this property delivers a fantastic lifestyle in a highly sought-after Calgary community. For all the photos, community information and more, click the links below!
For sale
C$449,900
23 N Burma Star Rd SW #106, Calgary, AB T3E 7Y9
1beds
805sqft
Apartment
Built in 2015
-- sqft lot
$-- Zestimate®
C$558/sqft
C$535/mo HOA
What's special
Designer fixturesOpen-concept layoutWell-appointed kitchenOversized quartz peninsulaBreakfast barGas cooktopWall oven
- 7 days
- 2
- 0
Zillow last checked:
Listing updated:
Listed by:
Ken Rigel, Associate,
Exp Realty
Source: courtesy of Pillar9 System,MLS®#: A2339675 Originating MLS®#: Calgary
Originating MLS®#: CalgaryFacts & features
Interior
Bedrooms & bathrooms
- Bedrooms: 1
- Bathrooms: 1
- Full bathrooms: 1
Other
- Level: Main
- Dimensions: 14`1" x 11`10"
Other
- Level: Main
- Dimensions: 9`7" x 7`2"
Dining room
- Level: Main
- Dimensions: 13`7" x 8`9"
Kitchen
- Level: Main
- Dimensions: 17`4" x 11`4"
Living room
- Level: Main
- Dimensions: 12`10" x 14`11"
Heating
- Fan Coil, Natural Gas
Cooling
- Central Air
Appliances
- Included: Built-In Oven, Dishwasher, Garage Control(s), Gas Cooktop, Microwave, Range Hood, Refrigerator, Washer/Dryer Stacked
- Laundry: In Unit, Main Level
Features
- Breakfast Bar, Kitchen Island, No Smoking Home, Open Floorplan, Quartz Counters
- Flooring: Ceramic Tile, Hardwood
- Number of fireplaces: 1
- Fireplace features: Gas, Living Room, Mantle, Marble
- Common walls with other units/homes: 2+ Common Walls
Interior area
- Total interior livable area: 805.87 sqft
- Finished area above ground: 805
Video & virtual tour
Property
Parking
- Total spaces: 1
- Parking features: Parkade, Titled, Underground
- Garage spaces: 1
Features
- Levels: Single Level Unit
- Stories: 4
- Entry location: Ground
- Patio & porch: Patio
- Exterior features: Other
Details
- Parcel number: 112591214
- Zoning: DC
Construction
Type & style
- Home type: Apartment
- Property subtype: Apartment
- Attached to another structure: Yes
Materials
- Stucco, Wood Frame
- Foundation: Concrete Perimeter
- Roof: Membrane
Condition
- New construction: No
- Year built: 2015
Community & HOA
Community
- Features: Park, Playground, Sidewalks, Street Lights, Tennis Court(s)
- Subdivision: Currie Barracks
HOA
- Has HOA: Yes
- Amenities included: Elevator(s), Parking
- Services included: Common Area Maintenance, Heat, Insurance, Maintenance Grounds, Professional Management, Reserve Fund Contributions, Snow Removal, Trash
- HOA fee: C$535 monthly
Location
- Region: Calgary
Financial & listing details
- Price per square foot: C$558/sqft
- Date on market: 8/27/2026
- Inclusions: N/A
Price history
Price history is unavailable.
Public tax history
Tax history is unavailable.
Climate risks
Neighborhood: Currie Barracks
Nearby schools
GreatSchools rating
No schools nearby
We couldn't find any schools near this home.
Similar homes
- C$349,0001 bd1 ba719 sqft145 W Burma Star Rd SW #107, Calgary, AB T3E 8A8For Sale
 MLS ID #A2339582, Mikala James, Associate, Century 21 Bamber Realty Ltd.. courtesy of Pillar9 System
 - C$482,5002 bd2 ba914 sqft235 E 9a St NW #411, Calgary, AB T2N 4H7For Sale
 MLS ID #A2341312, Lana Wright, Associate, Real Estate Professionals Inc.. courtesy of Pillar9 System
 - C$499,9002 bd2 ba1k sqft301 E 10th St NW #201, Calgary, AB T2N 1V5For Sale
 MLS ID #A2341265, Ross Aitken, Associate, Re/Max House Of Real Estate. courtesy of Pillar9 System
 - C$439,9002 bd2 ba1k sqft519 E Riverfront Ave SE #402, Calgary, AB T2G 1K6For Sale
 MLS ID #A2336394, Trung Bien, Associate, Exp Realty. courtesy of Pillar9 System
