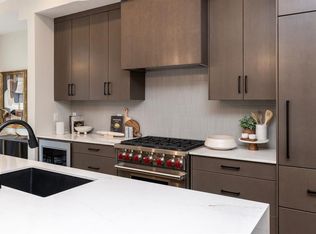
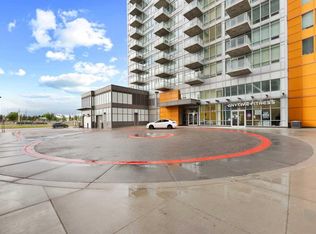
Welcome to #103 at Capella, a Built Green Gold certified building by Brookfield Residential in the heart of University District. This ground floor 2 bedroom, 2 bathroom unit is set up for easy living, with a huge private patio positioned on the opposite side of the building from the playground, giving you outdoor space and a separate entrance without the noise. Inside, the kitchen features clean white quartz counters and stainless steel appliances, a look that works whether you're moving in yourself or furnishing for a tenant. The unit comes with assigned underground heated parking and a storage locker, a real advantage through Calgary winters, plus access to Capella's fitness facility right in the building on the 3rd floor. Location is what sets this one apart. University District puts you steps from Save-On-Foods, Cineplex VIP Cinemas, Orangetheory Fitness, and a strip of restaurants and cafes along the main promenade, with the University of Calgary, Alberta Children's Hospital, and Market Mall all close by. Brentwood C-Train Station connects you to downtown without needing a car. Whether you're a student who wants to walk to campus / transit across Calgary, a young professional who wants a low-maintenance home base, or an investor targeting one of Calgary's most in-demand rental pockets, this unit checks the boxes: ground floor convenience, a private outdoor space, in-building amenities, and a location that rents and resells itself. Book your showing today! Some photos have been virtually staged.
For sale
C$434,900
4160 SE Norford Ave NW #103, Calgary, AB T3B 6L8
2beds
702sqft
Apartment
Built in 2020
-- sqft lot
$-- Zestimate®
C$620/sqft
C$491/mo HOA
What's special
Huge private patioStainless steel appliancesPrivate outdoor space
- 23 hours |
- 1 |
- 0 |
Zillow last checked:
Listing updated:
Listed by:
Jason Wai, Associate,
Re/Max Real Estate (Mountain View)
Source: courtesy of Pillar9 System,MLS®#: A2335218 Originating MLS®#: Calgary
Originating MLS®#: CalgaryFacts & features
Interior
Bedrooms & bathrooms
- Bedrooms: 2
- Bathrooms: 2
- Full bathrooms: 2
Bedroom
- Level: Main
- Dimensions: 10`3" x 8`3"
Other
- Level: Main
- Dimensions: 14`0" x 10`0"
Other
- Level: Main
- Dimensions: 5`4" x 8`0"
Other
- Level: Main
- Dimensions: 8`8" x 5`5"
Dining room
- Level: Main
- Dimensions: 12`10" x 11`8"
Kitchen
- Level: Main
- Dimensions: 11`5" x 8`6"
Heating
- Baseboard
Cooling
- Central Air
Appliances
- Included: Dishwasher, Dryer, Garage Control(s), Gas Range, Microwave, Range Hood, Washer
- Laundry: In Unit
Features
- Kitchen Island, No Animal Home, No Smoking Home, Quartz Counters
- Flooring: Carpet, Ceramic Tile
- Windows: Window Coverings
- Has fireplace: No
- Common walls with other units/homes: 2+ Common Walls
Interior area
- Total interior livable area: 702 sqft
Property
Parking
- Total spaces: 1
- Parking features: Assigned, Underground
Features
- Levels: Single Level Unit
- Stories: 5
- Entry location: Ground
- Patio & porch: Patio
- Exterior features: Balcony, BBQ gas line
Details
- Parcel number: 112553832
- On leased land: Yes
- Zoning: M-2
Construction
Type & style
- Home type: Apartment
- Property subtype: Apartment
- Attached to another structure: Yes
Materials
- Aluminum Siding, Brick, Concrete
Condition
- New construction: No
- Year built: 2020
Community & HOA
Community
- Features: Park, Playground, Sidewalks, Street Lights
- Subdivision: University District
HOA
- Has HOA: Yes
- Amenities included: Elevator(s), Fitness Center, Park, Parking, Secured Parking, Snow Removal, Storage, Trash, Visitor Parking
- Services included: Amenities of HOA/Condo, Common Area Maintenance, Gas, Heat, Insurance, Maintenance Grounds, Professional Management, Reserve Fund Contributions, Sewer, Snow Removal, Trash, Water
- HOA fee: C$491 monthly
Location
- Region: Calgary
Financial & listing details
- Price per square foot: C$620/sqft
- Date on market: 8/7/2026
- Inclusions: None
J
Jason Wai, Associate
(403) 478-0307
By pressing Contact Agent, you agree that the real estate professional identified above may call/text you about your search, which may involve use of automated means and pre-recorded/artificial voices. You don't need to consent as a condition of buying any property, goods, or services. Message/data rates may apply. You also agree to our Terms of Use. Zillow does not endorse any real estate professionals. We may share information about your recent and future site activity with your agent to help them understand what you're looking for in a home.
Price history
Price history is unavailable.
Public tax history
Tax history is unavailable.
Climate risks
Neighborhood: University District
Nearby schools
GreatSchools rating
No schools nearby
We couldn't find any schools near this home.
- C$--2 bd2 ba895 sqft4160 Norford Ave NW, Calgary, AB T3B6H3Off Market

- C$1,178,8712 bd2 ba1.5k sqft105 N Lebel Cres NW #301, Calgary, AB T3B6M6For Sale

- C$1,329,9003 bd3 ba1.9k sqft150 S Lebel Cres NW #112, Calgary, AB T3B6G6New Construction
- C$1,329,9003 bd3 ba2k sqft150 S Lebel Cres NW #106, Calgary, AB T3B6G6New Construction
- C$--1 bd1 ba-- sqft3130 Thirsk St NW #113, Calgary, AB T3B6H4Off Market
- C$519,9002 bd3 ba858 sqft3130 Thirsk St NW #415, Calgary, AB T3B6H4For Sale
- C$880,0002 bd2 ba1.2k sqft275 W Lebel Cres NW #302, Calgary, AB T3B6L9For Sale
- C$1,599,9002 bd3 ba1.5k sqft4185 SW Norford Ave NW #301, Calgary, AB T3B6H3New Construction
Similar homes
- C$479,9002 bd2 ba767 sqft4270 E Norford Ave #1111, Calgary, AB T3B 6P8New Construction
 MLS ID #A2335732, Gurpreet Bedi, Broker, Houseeo Realty Inc.. courtesy of Pillar9 System
 - C$459,9002 bd2 ba954 sqft3125 E 39th St NW #115, Calgary, AB T3B 3G9For Sale
 MLS ID #A2331564, Aaron Chin, Associate Broker, Grand Realty. courtesy of Pillar9 System
 - C$358,8882 bd2 ba638 sqft3830 N Brentwood Rd NW #211, Calgary, AB T2L 2J9For Sale
 MLS ID #A2325363, Stan Sandhu, Associate, Royal Lepage Metro. courtesy of Pillar9 System
 - C$459,9002 bd3 ba940 sqft3125 N 39th St NW #113, Calgary, AB T3B 3G9For Sale
 MLS ID #A2319573, Arron Kaura, Associate, Re/Max First. courtesy of Pillar9 System
 - C$429,9631 bd1 ba795 sqft16 SE Varsity Estates Cir NW #1103, Calgary, AB T3A 2C5For SaleMLS ID #A2334166, Miranda Moser, Associate, Century 21 Bamber Realty Ltd.. courtesy of Pillar9 System
- C$519,9002 bd3 ba858 sqft3130 W Thirsk St NW #415, Calgary, AB T3B 6H4For SaleMLS ID #A2333457, Jennifer Rekrutiak, Associate, Century 21 Bamber Realty Ltd.. courtesy of Pillar9 System
- C$509,9002 bd3 ba930 sqft3130 S Thirsk St NW #408, Calgary, AB T3B 6H4For SaleMLS ID #A2333025, David Williams, Associate, Royal Lepage Solutions. courtesy of Pillar9 System
- C$459,9003 bd2 ba692 sqft30 SW Brentwood Cmn NW #713, Calgary, AB T2L 2L8For SaleMLS ID #A2332989, Melissa Sanregret, Associate, Real Broker. courtesy of Pillar9 System
- C$315,0002 bd2 ba805 sqft3950 SW 46th Ave NW #210, Calgary, AB T3A 0L9For SaleMLS ID #A2333233, Josh Nelson, Associate, Royal Lepage Benchmark. courtesy of Pillar9 System
- C$495,0002 bd2 ba813 sqft383 SW Smith St NW #325, Calgary, AB T3B 6J9For SaleMLS ID #A2299590, Kevin Thygesen, Associate, Re/Max Realty Professionals. courtesy of Pillar9 System
- C$419,9001 bd1 ba600 sqft383 SE Smith St NW #208, Calgary, AB T3B 6J9For SaleMLS ID #A2318608, Tom Waterhouse, Associate, Cir Realty. courtesy of Pillar9 System
- C$430,0002 bd2 ba1k sqft4835 N Dalhousie Dr NW #205, Calgary, AB T3A 5R7For SaleMLS ID #A2332046, Joanne Thomas, Associate, Cir Realty. courtesy of Pillar9 System
- C$519,9002 bd3 ba858 sqft3130 Thirsk St NW #415, Calgary, AB T3B 6H4For SaleCentury 21 Canada
- C$429,9631 bd1 ba796 sqft16 Varsity Estates Cir NW #1103, Calgary, AB T3A 2C5For SaleCentury 21 Canada
- C$559,9002 bd3 ba947 sqft3130 N Thirsk St NW #410, Calgary, AB T3B 6H4For SaleMLS ID #A2330996, Aaron Chin, Associate Broker, Grand Realty. courtesy of Pillar9 System
- C$295,0002 bd1 ba584 sqft3820 Brentwood Rd NW #1304, Calgary, AB T2L 2L5For SaleMLS ID #A2334961, Jim Lee, Associate, Century 21 Bravo Realty. courtesy of Pillar9 System
- C$599,5002 bd2 ba950 sqft383 S Smith St NW #402, Calgary, AB T3B 6J9For SaleMLS ID #A2331695, Sam Hudson, Associate, Town Residential. courtesy of Pillar9 System
- C$424,9002 bd2 ba1k sqft16 SE Varsity Estates Cir NW #810, Calgary, AB T3A 2C5For SaleMLS ID #A2319972, Jan Sali, Associate, Century 21 Bamber Realty Ltd.. courtesy of Pillar9 System
- C$284,9002 bd1 ba521 sqft10 Brentwood Cmn NW #904, Calgary, AB T2L 2L6For SaleMLS ID #A2335081, Kirby Cox, Associate, Royal Lepage Benchmark. courtesy of Pillar9 System
- C$419,0002 bd2 ba859 sqft518 SW 33rd St NW #303, Calgary, AB T2N 2W4For SaleMLS ID #A2317185, Ian Porter, Associate, Cir Realty. courtesy of Pillar9 System
