Experience fabulous views and wonderful natural light with this 8th floor beautifully finished 2-bedroom, 2-bathroom condo with an enhanced custom floor plan. This quiet, south-facing condo welcomes you with expansive windows and double patio doors that open wide in the summer months to let in a refreshing breeze. The high-end kitchen includes upgraded stainless-steel appliances, granite countertops, a custom tile backsplash and rich maple cabinetry. The generous living and dining area with gorgeous hardwood floors, easily accommodates a full-size dining table and offers ample room to relax and entertain with family and friends. The spacious primary bedroom includes additional south-facing windows, a double walk-through closet, and a large 5-piece ensuite with double vanity, soaker tub, and custom stand-up shower. The second bedroom is well-sized and ideal as a guest suite or home office for those needing a dedicated workspace. The adjacent 2-piece bathroom has rough-in plumbing behind the storage cabinets to convert to a full bathroom if required. This home features enhanced closet shelving throughout, central air conditioning and heating for year-round comfort, as well as a large laundry room with a full-size washer and dryer and storage space. Additional perks include steel & concrete construction, a secured storage locker and the best titled parking space in the community that is wheelchair accessible. Enjoy peace of mind in a well managed condo corporation with outstanding amenities. Owners appreciate free access to a very well-quipped fitness centre with massive windows and incredible views in all directions, an owner’s lounge, rooftop terrace with communal BBQs, and a steam room in the private men’s and women’s locker rooms. A thoughtfully appointed front lobby greets your guests along with plenty of guest parking. Perfectly located close to all amenities including public transit, Dalhousie C-Train Station, grocery stores, restaurants, Nose Hill Park, Foothills and Children’s Hospitals, University of Calgary, top-rated schools, Silver Springs Golf Course, Market Mall, Parks and much more. Schedule your private showing today!
For sale
C$439,900
16 SE Varsity Estates Cir NW #810, Calgary, AB T3A 2C5
2beds
1,016sqft
Apartment
Built in 2014
-- sqft lot
$-- Zestimate®
C$433/sqft
C$761/mo HOA
What's special
Fabulous viewsWonderful natural lightEnhanced custom floor planQuiet south-facing condoExpansive windowsHigh-end kitchenUpgraded stainless-steel appliances
- 39 days |
- 11 |
- 0 |
Zillow last checked:
Listing updated:
Listed by:
Jan Sali, Associate,
Century 21 Bamber Realty Ltd.
Source: courtesy of Pillar9 System,MLS®#: A2319972 Originating MLS®#: Calgary
Originating MLS®#: CalgaryFacts & features
Interior
Bedrooms & bathrooms
- Bedrooms: 2
- Bathrooms: 2
- Full bathrooms: 1
- 1/2 bathrooms: 1
Bedroom
- Level: Main
- Dimensions: 10`4" x 11`6"
Other
- Level: Main
- Dimensions: 12`0" x 14`4"
Other
- Level: Main
- Dimensions: 8`5" x 4`10"
Other
- Level: Main
- Dimensions: 8`0" x 7`11"
Dining room
- Level: Main
- Dimensions: 12`6" x 13`2"
Foyer
- Level: Main
- Dimensions: 5`1" x 3`5"
Kitchen
- Level: Main
- Dimensions: 10`4" x 9`4"
Laundry
- Level: Main
- Dimensions: 5`5" x 5`11"
Living room
- Level: Main
- Dimensions: 17`4" x 18`7"
Heating
- Fan Coil
Cooling
- Central Air
Appliances
- Included: Dishwasher, Dryer, Electric Stove, Microwave Hood Fan, Refrigerator, Washer
- Laundry: In Unit
Features
- High Ceilings, No Animal Home, No Smoking Home, Open Floorplan
- Flooring: Carpet, Ceramic Tile, Hardwood
- Windows: Window Coverings
- Has fireplace: No
- Common walls with other units/homes: 2+ Common Walls
Interior area
- Total interior livable area: 1,016 sqft
- Finished area above ground: 1,016
Video & virtual tour
Property
Parking
- Total spaces: 1
- Parking features: Parkade, Underground, Titled
Features
- Levels: Single Level Unit
- Stories: 12
- Entry location: Other
- Patio & porch: None
- Exterior features: None
Details
- Parcel number: 112410228
- Zoning: DC
Construction
Type & style
- Home type: Apartment
- Property subtype: Apartment
- Attached to another structure: Yes
Materials
- Brick, Concrete
- Roof: Flat Torch Membrane
Condition
- New construction: No
- Year built: 2014
Community & HOA
Community
- Features: Golf, Park, Playground, Sidewalks, Street Lights
- Subdivision: Varsity
HOA
- Has HOA: Yes
- Amenities included: Elevator(s), Fitness Center, Parking, Recreation Room, Roof Deck, Storage, Trash, Visitor Parking
- Services included: Amenities of HOA/Condo, Common Area Maintenance, Gas, Heat, Insurance, Maintenance Grounds, Parking, Professional Management, Reserve Fund Contributions, Security Personnel, Sewer, Snow Removal, Trash, Water
- HOA fee: C$761 monthly
Location
- Region: Calgary
Financial & listing details
- Price per square foot: C$433/sqft
- Date on market: 6/12/2026
- Inclusions: N/A
Jan Sali, Associate
Jan Sali, Associate
(403) 245-0773
By pressing Contact Agent, you agree that the real estate professional identified above may call/text you about your search, which may involve use of automated means and pre-recorded/artificial voices. You don't need to consent as a condition of buying any property, goods, or services. Message/data rates may apply. You also agree to our Terms of Use. Zillow does not endorse any real estate professionals. We may share information about your recent and future site activity with your agent to help them understand what you're looking for in a home.
Price history
Price history is unavailable.
Public tax history
Tax history is unavailable.
Climate risks
Neighborhood: Varsity
Nearby schools
GreatSchools rating
No schools nearby
We couldn't find any schools near this home.
- C$459,9002 bd2 ba1k sqft16 SE Varsity Estates Cir NW #701, Calgary, AB T3A2C5For Sale

- C$449,9002 bd2 ba993 sqft16 SE Varsity Estates Cir NW #310, Calgary, AB T3A2C5For Sale
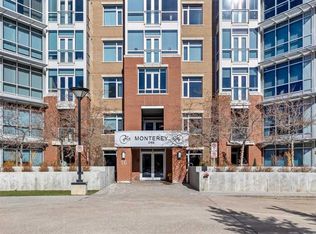
- C$314,9001 bd1 ba631 sqft16 SE Varsity Estates Cir NW #206, Calgary, AB T3A2C5For Sale

- C$320,0001 bd1 ba688 sqft16 SE Varsity Estates Cir NW #107, Calgary, AB T3A2C5For Sale
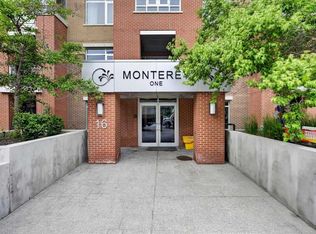
- C$--2 bd3 ba-- sqft16 Varsity Estates Cir NW #1003, Calgary, AB T3A2C5Off Market
- C$439,9002 bd2 ba1k sqft16 Varsity Estates Cir NW #810, Calgary, AB T3A2C5For Sale
- C$314,9001 bd1 ba631 sqft16 Varsity Estates Cir NW #206, Calgary, AB T3A2C5For Sale
- C$--2 bd2 ba1k sqft#309 16 Varsity Estates Cir NW, Calgary, AB T3A2C5Off Market
Similar homes
- C$459,9002 bd2 ba1k sqft16 SE Varsity Estates Cir NW #701, Calgary, AB T3A 2C5For SaleMLS ID #A2317809, Serhan Tarkan, Associate, Royal Lepage Benchmark. courtesy of Pillar9 System
- C$449,9002 bd2 ba993 sqft16 SE Varsity Estates Cir NW #310, Calgary, AB T3A 2C5For SaleMLS ID #A2293837, Jeff Kushnir, Associate, Real Broker. courtesy of Pillar9 System
- C$439,9002 bd2 ba1k sqft16 Varsity Estates Cir NW #810, Calgary, AB T3A 2C5For Sale
 Century 21 Canada
 - C$314,9001 bd1 ba631 sqft16 SE Varsity Estates Cir NW #206, Calgary, AB T3A 2C5For SaleMLS ID #A2322268, Jan Sali, Associate, Century 21 Bamber Realty Ltd.. courtesy of Pillar9 System
- C$439,9002 bd2 ba856 sqft8530 S 8a Ave SW #412, Calgary, AB T3H 6A7For SaleMLS ID #A2323447, Shilpa Dattani, Associate, Remax Innovations. courtesy of Pillar9 System
- C$429,0002 bd2 ba1k sqft450 NE Kincora Glen Rd NW #3403, Calgary, AB T3R 1S2For SaleMLS ID #A2319422, Grace Cardenas, Associate, Exp Realty. courtesy of Pillar9 System
- C$314,9001 bd1 ba631 sqft16 Varsity Estates Cir NW #206, Calgary, AB T3A 2C5For SaleCentury 21 Canada
- C$500,0002 bd2 ba1.2k sqft200 E Patina Ct SW #205, Calgary, AB T3H 4K9For SaleMLS ID #A2312518, Natosha Wareham-Bakker, Associate, Royal Lepage Benchmark. courtesy of Pillar9 System
- C$449,8002 bd2 ba859 sqft222 S Riverfront Ave SW #251, Calgary, AB T2P 0X2For SaleMLS ID #A2298204, Thomas Yeung, Associate, Sotheby's International Realty Canada. courtesy of Pillar9 System
- C$419,0002 bd2 ba879 sqft519 W Riverfront Ave SE #1004, Calgary, AB T2G 1K6For SaleMLS ID #A2321485, Karen Weinstein, Broker, Rentch Real Estate. courtesy of Pillar9 System
- C$408,8882 bd2 ba1.1k sqft138 S Sage Valley Cmn NW #509, Calgary, AB T3R 1T8For SaleMLS ID #A2311116, Paul Dhanjal, Associate, Exp Realty. courtesy of Pillar9 System
- C$449,9002 bd2 ba818 sqft222 S Riverfront Ave SW #1322, Calgary, AB T2P 0X2For SaleMLS ID #A2294318, Parker Xiong, Associate, Homecare Realty Ltd.. courtesy of Pillar9 System
- C$374,9002 bd1 ba732 sqft119 S 19th St NW #209, Calgary, AB T2N 2S7For SaleMLS ID #A2329689, Susan Penley, Associate, Re/Max House Of Real Estate. courtesy of Pillar9 System
- C$389,9002 bd2 ba1k sqft80 N Carrington Plz NW #404, Calgary, AB T3P 1Y3For SaleMLS ID #A2328744, Rick Qi, Associate, Century 21 Bravo Realty. courtesy of Pillar9 System
- C$399,0002 bd2 ba917 sqft721 E 4th St NE #131, Calgary, AB T2E 3S7For SaleMLS ID #A2299158, Fiona Corcoran, Associate, Charles. courtesy of Pillar9 System
- C$385,0002 bd2 ba792 sqft1720 SE 10th St SW #309, Calgary, AB T2T 3E8For SaleMLS ID #A2320555, Justin Havre, Associate, Exp Realty. courtesy of Pillar9 System
- C$459,9903 bd2 ba1.1k sqft100 N Harvest Hills Pl NE #204, Calgary, AB T3K 2N4For SaleMLS ID #A2307554, Ajaypal Sandhu, Associate, Real Estate Professionals Inc.. courtesy of Pillar9 System
- C$399,9882 bd3 ba1.2k sqft8 W Sherwood Row NW, Calgary, AB T3R 0X1For SaleMLS ID #A2313629, Mariangela Avila, Associate, Re/Max First. courtesy of Pillar9 System
- C$399,0002 bd1 ba708 sqft95 N Burma Star Rd SW #3404, Calgary, AB T3E 8A9For SaleMLS ID #A2315846, Harman Gill, Associate, Exp Realty. courtesy of Pillar9 System
- C$339,9002 bd2 ba845 sqft77 N Spruce Pl SW #1103, Calgary, AB T3C 3X6For SaleMLS ID #A2316446, Francesca Serafini, Associate, Real Estate Professionals Inc.. courtesy of Pillar9 System
