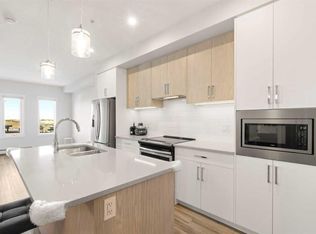
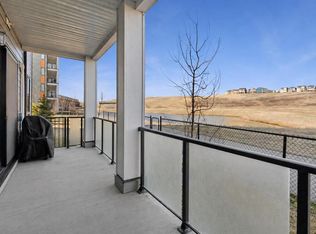
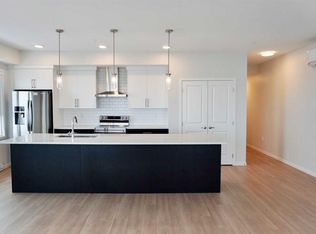
Welcome to a place that truly feels like home! This beautiful top-floor condo offers over 1,100 square feet of thoughtfully designed living space, featuring 2 huge bedrooms, 2 full bathrooms, 2 heated underground parking stalls, and 2 storage units. From the moment you walk in, you’ll notice the abundance of natural light and the inviting layout. The fabulous kitchen features an upgraded stainless steel appliance package, white cabinetry, quartz countertops, and an extra-large pantry. The spacious living room includes an electric fireplace, large windows with custom window coverings, and access to the sunny south-facing balcony. With no neighbours directly across, this outdoor space offers a level of privacy that is rarely found in condo living. The generous primary bedroom can easily accommodate king-sized furniture and includes blackout blinds, a huge walk-through closet, and a beautiful 4-piece ensuite with a walk-in shower. The second bedroom is also spacious, complete with a large closet, making it perfect for guests, a home office, or additional living space. With the bedrooms located on opposite sides of the home, the layout provides excellent privacy. Additional features include air conditioning, extra pot lights with dimmer switches, in-suite laundry with custom shelving for added storage, two heated underground parking stalls, and two storage units. The balcony also includes a gas line for your BBQ, making it a great space for relaxing or entertaining. Located within walking distance to the shops, services, and amenities of Sage Hill, with quick access to Stoney Trail and Deerfoot Trail, this home offers both comfort and convenience. What are you waiting for? Call today and make this your new home!
For sale
C$408,888
138 S Sage Valley Cmn NW #509, Calgary, AB T3R 1T8
2beds
1,110sqft
Apartment
Built in 2021
-- sqft lot
$-- Zestimate®
C$368/sqft
C$630/mo HOA
What's special
Abundance of natural lightInviting layoutWhite cabinetryQuartz countertopsExtra-large pantryElectric fireplaceSunny south-facing balcony
- 70 days |
- 8 |
- 0 |
Zillow last checked:
Listing updated:
Listed by:
Paul Dhanjal, Associate,
Exp Realty
Source: courtesy of Pillar9 System,MLS®#: A2311116 Originating MLS®#: Calgary
Originating MLS®#: CalgaryFacts & features
Interior
Bedrooms & bathrooms
- Bedrooms: 2
- Bathrooms: 2
- Full bathrooms: 2
Bedroom
- Level: Main
- Dimensions: 18`2" x 9`11"
Other
- Level: Main
- Dimensions: 14`0" x 9`11"
Other
- Level: Main
- Dimensions: 10`0" x 4`11"
Other
- Level: Main
- Dimensions: 9`11" x 8`1"
Heating
- Baseboard
Cooling
- Central Air
Appliances
- Included: Dishwasher, Dryer, Microwave, Range Hood, Refrigerator, Washer
- Laundry: Laundry Room
Features
- Ceiling Fan(s), Kitchen Island, Open Floorplan, Pantry, Walk-In Closet(s)
- Number of fireplaces: 1
- Fireplace features: Electric
- Common walls with other units/homes: 2+ Common Walls
Interior area
- Total interior livable area: 1,110 sqft
- Finished area above ground: 1,110
Video & virtual tour
Property
Parking
- Total spaces: 2
- Parking features: Additional Parking, Assigned, Heated Garage, Owned, Parkade, Secured, Titled, Underground
- Garage spaces: 2
Features
- Levels: Single Level Unit
- Stories: 5
- Entry location: Top
- Patio & porch: Deck
- Exterior features: Other
Details
- Zoning: C-C2 f0.5h18
Construction
Type & style
- Home type: Apartment
- Property subtype: Apartment
- Attached to another structure: Yes
Materials
- Mixed
Condition
- New construction: No
- Year built: 2021
Community & HOA
Community
- Subdivision: Sage Hill
HOA
- Has HOA: Yes
- Amenities included: Elevator(s), Secured Parking
- Services included: Gas, Heat, Insurance, Parking, Reserve Fund Contributions, Snow Removal, Trash
- HOA fee: C$623 monthly
- Second HOA fee: C$79 annually
Location
- Region: Calgary
Financial & listing details
- Price per square foot: C$368/sqft
- Date on market: 5/14/2026
- Inclusions: N.A
Paul Dhanjal, Associate
Paul Dhanjal, Associate
(403) 618-8677
By pressing Contact Agent, you agree that the real estate professional identified above may call/text you about your search, which may involve use of automated means and pre-recorded/artificial voices. You don't need to consent as a condition of buying any property, goods, or services. Message/data rates may apply. You also agree to our Terms of Use. Zillow does not endorse any real estate professionals. We may share information about your recent and future site activity with your agent to help them understand what you're looking for in a home.
Price history
Price history is unavailable.
Public tax history
Tax history is unavailable.
Climate risks
Neighborhood: Sage Hill
Nearby schools
GreatSchools rating
No schools nearby
We couldn't find any schools near this home.
- C$295,0001 bd2 ba675 sqft138 SW Sage Valley Cmn NW #403, Calgary, AB T3R1X8For Sale

- C$255,0001 bd1 ba607 sqft138 N Sage Valley Cmn NW #208, Calgary, AB T3R1X8For Sale
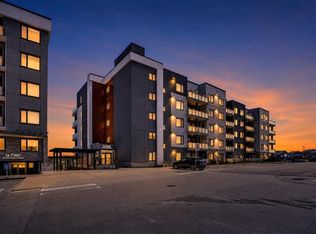
- C$319,9002 bd2 ba764 sqft138 W Sage Valley Cmn NW #405, Calgary, AB T3R1X8For Sale
- C$254,9001 bd1 ba618 sqft238 S Sage Valley Cmn NW #214, Calgary, AB T3R1X8For Sale

- C$320,0002 bd2 ba804 sqft238 NE Sage Valley Cmn NW #216, Calgary, AB T3R1X8For Sale
- C$249,9001 bd1 ba610 sqft238 S Sage Valley Cmn NW #314, Calgary, AB T3R1X8For Sale
- C$--1 bd1 ba-- sqft413 Sage Valley Cmn NW #238, Calgary, AB T3R1X8Off Market
- C$339,5002 bd2 ba807 sqft238 SW Sage Valley Cmn NW #516, Calgary, AB T3R1X8For Sale
Similar homes
- C$423,0002 bd2 ba1k sqft450 NE Kincora Glen Rd NW #3403, Calgary, AB T3R 1S2For Sale
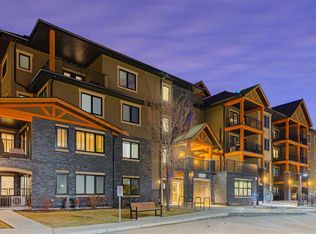 MLS ID #A2319422, Grace Cardenas, Associate, Exp Realty. courtesy of Pillar9 System
 - C$319,9002 bd2 ba764 sqft138 W Sage Valley Cmn NW #405, Calgary, AB T3R 1X8For SaleMLS ID #A2309826, Amar Wadhwani, Associate, Century 21 Bamber Realty Ltd.. courtesy of Pillar9 System
- C$415,0002 bd2 ba944 sqft15 W Sage Meadows Lndg NW #5011, Calgary, AB T3P 1E5For Sale
 MLS ID #A2306324, Craig Rushton, Associate, Century 21 Bamber Realty Ltd.. courtesy of Pillar9 System
 - C$389,9002 bd2 ba1k sqft80 N Carrington Plz NW #404, Calgary, AB T3P 1Y3For Sale
 MLS ID #A2328744, Rick Qi, Associate, Century 21 Bravo Realty. courtesy of Pillar9 System
 - C$370,0002 bd2 ba840 sqft298 E Sage Meadows Park NW #2417, Calgary, AB T3P 1P5For SaleMLS ID #A2319930, Brittney Ames, Associate, Maxwell Capital Realty. courtesy of Pillar9 System
- C$425,0003 bd2 ba1.1k sqft40 N Carrington Plz NW #110, Calgary, AB T3P 1Y3For SaleMLS ID #A2319818, Alex Jens, Associate, Re/Max First. courtesy of Pillar9 System
- C$419,9002 bd2 ba977 sqft300 N Harvest Hills Pl NE #402, Calgary, AB T3K 2P4For SaleMLS ID #A2327418, Ken Eddy, Associate, Re/Max House Of Real Estate. courtesy of Pillar9 System
- C$375,0003 bd2 ba918 sqft15 N Sage Meadows Lndg NW #4417, Calgary, AB T3P 1E5For SaleMLS ID #A2313939, Chantelle Jenkins, Associate, Re/Max Complete Realty. courtesy of Pillar9 System
- C$399,9882 bd3 ba1.2k sqft8 W Sherwood Row NW, Calgary, AB T3R 0X1For SaleMLS ID #A2313629, Mariangela Avila, Associate, Re/Max First. courtesy of Pillar9 System
- C$459,9002 bd2 ba953 sqft15 N Sage Meadows Lndg NW #6413, Calgary, AB T3P 1E5For SaleMLS ID #A2318214, Kenwick Chui, Associate, Remax Innovations. courtesy of Pillar9 System
- C$295,0001 bd2 ba675 sqft138 SW Sage Valley Cmn NW #403, Calgary, AB T3R 1X8For SaleMLS ID #A2324849, Marae Juska, Associate, Royal Lepage Benchmark. courtesy of Pillar9 System
- C$400,0002 bd2 ba945 sqft80 E Greenbriar Pl NW #3109, Calgary, AB T3B 6J4For SaleMLS ID #A2324259, Stephanie Campbell, Associate, Royal Lepage Benchmark. courtesy of Pillar9 System
- C$289,0002 bd2 ba774 sqft70 Royal Oak Plz NW #412, Calgary, AB T3G 0C6For SaleMLS ID #A2331572, Dyango Ng, Associate, 2% Realty. courtesy of Pillar9 System
- C$384,9002 bd2 ba1k sqft33 N Carringham Gate NW #3415, Calgary, AB T3P 2H6For SaleMLS ID #A2319842, Ankitkumar Patel, Associate, Cir Realty. courtesy of Pillar9 System
- C$379,9002 bd3 ba1.2k sqft11 Evanscrest Mews NW #402, Calgary, AB T3P 0Y1For SaleMLS ID #A2314408, Devang Joshi, Associate, Re/Max Real Estate (Mountain View). courtesy of Pillar9 System
- C$425,0003 bd2 ba1.1k sqft33 N Carringham Gate NW #3417, Calgary, AB T3P 2H6For SaleMLS ID #A2312407, Alex Hripko, Associate, Royal Lepage Benchmark. courtesy of Pillar9 System
- C$369,9002 bd2 ba652 sqft50 S Sage Hill Walk NW #404, Calgary, AB T3R 2E8For SaleMLS ID #A2321891, Humberto Pineda Leon, Associate, Kic Realty. courtesy of Pillar9 System
- C$249,9001 bd1 ba610 sqft238 S Sage Valley Cmn NW #314, Calgary, AB T3R 1X8For SaleMLS ID #A2328200, Trevor Morrison, Broker, Ally Realty. courtesy of Pillar9 System
- C$369,0002 bd1 ba981 sqft271 N Livingston Cmn NE, Calgary, AB T3P 1K1For SaleMLS ID #A2326821, Lisa Painter, Associate, Cir Realty. courtesy of Pillar9 System
- C$359,5002 bd3 ba1k sqft573 Evanston Line NW, Calgary, AB T3P 1S2For SaleMLS ID #A2321087, Paul Dhanaraj, Associate, Century 21 Bravo Realty. courtesy of Pillar9 System
