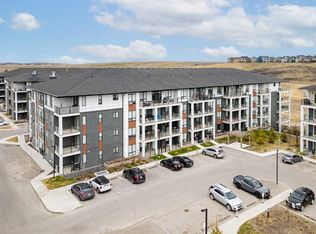
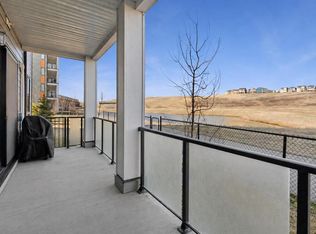
Modern, stylish, & aspirational, enjoy penthouse living in this TOP floor 953 sq ft, 2 bdrm+2 full bath CORNER unit that is one of the largest floorplans in the building while it showcases the most desirable view available. The open concept layout emphasizes great flow & max privacy by placing the 2 well sized bedrooms at opposite ends while the main living area is the focal point in the middle. No detail has been missed here with over $35,000 of upgrades having been lavished on this home to elevate it even further. The premium fully enhanced kitchen is very well equipped with plenty of sleek full height cabinetry, full-size stainless steel appliances, specially selected backsplash, larger island (w/ room for stools on either side), LED undermounted lighting, & quartz countertops (also in the bathrooms). Nearby, the dedicated living & dining areas provides plenty of room to entertain & relax while offering the possibility to be re-configured to your own lifestyle. But the star of the show is undoubtedly just a sliding patio door away – the unobstructed panoramic view of the scenic natural reserve green space behind (w/ ponds & walkways) that changes throughout the day & the seasons. Continue enjoying this special feature from the comfort of both bedrooms that are designed to be similar to a dual master suite arrangement; each ready to pamper with walkthrough closets (w/ closet organizers) & personal access to their own full bathrooms (main bedroom has fancy 5-pc bath with glass shower/in-floor heating & 2nd bedroom has jack & jill access to the main living area). A vital flex space/workstation area & laundry closet completes the package. From the tall 9’ ceilings, large windows, & chic colour palette to the thoughtfully selected lighting & fixtures/hardware, it all comes together presenting a sophisticated, yet comfortable ambiance. Important features include; luxury vinyl plank & tile flooring throughout, wall mounted AC, BBQ gas line, a titled heated underground parking spot, separate storage locker (larger than some other units), & all window curtains already done. Beyond the home, enjoy the convenience of having multiple large shopping areas & many amenities nearby which includes Costco, Walmart, Co-op, T&T Supermarket, & much more. (Creekside, Sage Hill Crossing, & Beacon Hill). Together with quick access to Stoney Tr, Shaganappi Tr, & Country Hills Blvd makes this a great location. This type of condo rarely ever comes up, so view this lovingly owned & very quiet unit today!
For sale
C$459,900
15 N Sage Meadows Lndg NW #6413, Calgary, AB T3P 1E5
2beds
953sqft
Apartment
Built in 2023
-- sqft lot
$-- Zestimate®
C$482/sqft
C$448/mo HOA
What's special
Most desirable view availableOpen concept layoutPremium fully enhanced kitchenFull-size stainless steel appliancesSpecially selected backsplashLed undermounted lightingLaundry closet
- 53 days |
- 9 |
- 0 |
Zillow last checked:
Listing updated:
Listed by:
Kenwick Chui, Associate,
Remax Innovations
Source: courtesy of Pillar9 System,MLS®#: A2318214 Originating MLS®#: Calgary
Originating MLS®#: CalgaryFacts & features
Interior
Bedrooms & bathrooms
- Bedrooms: 2
- Bathrooms: 2
- Full bathrooms: 2
Other
- Level: Main
- Dimensions: 11`9" x 9`6"
Bedroom
- Level: Main
- Dimensions: 11`11" x 9`6"
Other
- Level: Main
Other
- Level: Main
Dining room
- Level: Main
- Dimensions: 16`4" x 7`11"
Kitchen
- Level: Main
- Dimensions: 11`8" x 10`5"
Living room
- Level: Main
- Dimensions: 12`1" x 12`0"
Heating
- Baseboard
Cooling
- Wall Unit(s)
Appliances
- Included: Dishwasher, Dryer, Electric Stove, Microwave Hood Fan, Refrigerator, Washer
- Laundry: In Unit
Features
- Breakfast Bar, Built-in Features, Ceiling Fan(s), Closet Organizers, Double Vanity, High Ceilings, Kitchen Island, No Smoking Home, Open Floorplan, Quartz Counters, Recessed Lighting, See Remarks, Storage, Walk-In Closet(s)
- Flooring: Tile
- Windows: Vinyl Windows, Window Coverings
- Has fireplace: No
- Common walls with other units/homes: 1 Common Wall
Interior area
- Total interior livable area: 953.88 sqft
Property
Parking
- Total spaces: 1
- Parking features: Parkade, Stall, Titled, Underground
Features
- Levels: Single Level Unit
- Stories: 4
- Entry location: Top
- Patio & porch: Balcony(s), Other, See Remarks
- Exterior features: Balcony, BBQ gas line, Other
Details
- Parcel number: 101533367
- Zoning: M-2
Construction
Type & style
- Home type: Apartment
- Property subtype: Apartment
- Attached to another structure: Yes
Materials
- Brick, Composite Siding, Wood Frame
Condition
- New construction: No
- Year built: 2023
Community & HOA
Community
- Features: Other, Park, Playground, Sidewalks, Street Lights
- Subdivision: Sage Hill
HOA
- Has HOA: Yes
- Amenities included: Elevator(s), Parking, Snow Removal, Trash, Visitor Parking
- Services included: Amenities of HOA/Condo, Common Area Maintenance, Heat, Insurance, Professional Management, Reserve Fund Contributions, Sewer, Snow Removal, Trash, Water
- HOA fee: C$448 monthly
Location
- Region: Calgary
Financial & listing details
- Price per square foot: C$482/sqft
- Date on market: 6/5/2026
- Inclusions: Floating shelves by workstation area, Keyless entry door lock
Kenwick Chui, Associate
Kenwick Chui, Associate
(403) 228-5557
By pressing Contact Agent, you agree that the real estate professional identified above may call/text you about your search, which may involve use of automated means and pre-recorded/artificial voices. You don't need to consent as a condition of buying any property, goods, or services. Message/data rates may apply. You also agree to our Terms of Use. Zillow does not endorse any real estate professionals. We may share information about your recent and future site activity with your agent to help them understand what you're looking for in a home.
Price history
Price history is unavailable.
Public tax history
Tax history is unavailable.
Climate risks
Neighborhood: Sage Hill
Nearby schools
GreatSchools rating
No schools nearby
We couldn't find any schools near this home.
- C$314,9002 bd2 ba836 sqft15 S Sage Meadows Lndg NW #6215, Calgary, AB T3P1E5For Sale
- C$--2 bd2 ba825 sqft15 Sage Meadows Lndg NW #5215, Calgary, AB T3P1E5Off Market

- C$415,0002 bd2 ba945 sqft15 Sage Meadows Lndg NW #5011, Calgary, AB T3P1E5For Sale

- C$314,9002 bd2 ba830 sqft15 N Sage Meadows Lndg NW #4215, Calgary, AB T3P1E5For Sale

- C$314,0002 bd2 ba805 sqft15 N Sage Meadows Lndg NW #5216, Calgary, AB T3P1E5For Sale
- C$400,0002 bd2 ba1k sqft15 N Sage Meadows Lndg NW #6311, Calgary, AB T3P1E5For Sale
- C$300,0001 bd1 ba662 sqft15 W Sage Meadows Lndg NW #4112, Calgary, AB T3P1E5For Sale
- C$278,0002 bd2 ba663 sqft15 N Sage Meadows Lndg NW #4307, Calgary, AB T3P1E5For Sale
Similar homes
- C$415,0002 bd2 ba944 sqft15 W Sage Meadows Lndg NW #5011, Calgary, AB T3P 1E5For Sale
 MLS ID #A2306324, Craig Rushton, Associate, Century 21 Bamber Realty Ltd.. courtesy of Pillar9 System
 - C$375,0003 bd2 ba918 sqft15 N Sage Meadows Lndg NW #4417, Calgary, AB T3P 1E5For Sale
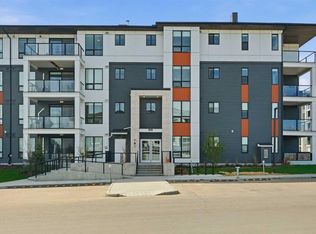 MLS ID #A2313939, Chantelle Jenkins, Associate, Re/Max Complete Realty. courtesy of Pillar9 System
 - C$370,0002 bd2 ba840 sqft298 E Sage Meadows Park NW #2417, Calgary, AB T3P 1P5For Sale
 MLS ID #A2319930, Brittney Ames, Associate, Maxwell Capital Realty. courtesy of Pillar9 System
 - C$425,0003 bd2 ba1.1k sqft40 N Carrington Plz NW #110, Calgary, AB T3P 1Y3For Sale
 MLS ID #A2319818, Alex Jens, Associate, Re/Max First. courtesy of Pillar9 System
 - C$400,0002 bd2 ba850 sqft40 SE Sage Hill Walk NW #112, Calgary, AB T3R 2C5For SaleMLS ID #A2325822, Cory Lomsnes, Associate, Re/Max Real Estate (Mountain View). courtesy of Pillar9 System
- C$459,9903 bd2 ba1.1k sqft100 N Harvest Hills Pl NE #204, Calgary, AB T3K 2N4For SaleMLS ID #A2307554, Ajaypal Sandhu, Associate, Real Estate Professionals Inc.. courtesy of Pillar9 System
- C$450,0002 bd3 ba1.4k sqft445 NE Sage Hill Grv NW, Calgary, AB T3R 0Z8For SaleMLS ID #A2325352, Spencer Tonkinson, Associate, Remax Innovations. courtesy of Pillar9 System
- C$399,9002 bd2 ba1.1k sqft138 S Sage Valley Cmn NW #509, Calgary, AB T3R 1T8For SaleMLS ID #A2311116, Paul Dhanjal, Associate, Exp Realty. courtesy of Pillar9 System
- C$419,9002 bd2 ba977 sqft300 N Harvest Hills Pl NE #402, Calgary, AB T3K 2P4For SaleMLS ID #A2327418, Ken Eddy, Associate, Re/Max House Of Real Estate. courtesy of Pillar9 System
- C$389,9002 bd2 ba1k sqft80 N Carrington Plz NW #404, Calgary, AB T3P 1Y3For SaleMLS ID #A2328744, Rick Qi, Associate, Century 21 Bravo Realty. courtesy of Pillar9 System
- C$435,0002 bd3 ba1.4k sqft11 S Evanscrest Mews NW #108, Calgary, AB T3P 0Y1For SaleMLS ID #A2311427, Mel Star, Associate, Re/Max House Of Real Estate. courtesy of Pillar9 System
- C$400,0002 bd2 ba945 sqft80 E Greenbriar Pl NW #3109, Calgary, AB T3B 6J4For SaleMLS ID #A2332089, Stephanie Campbell, Associate, Royal Lepage Benchmark. courtesy of Pillar9 System
- C$380,0002 bd2 ba1k sqft370 E Harvest Hills Cmn NE #210, Calgary, AB T3K 2M7For SaleMLS ID #A2321745, Dhrumilkumar Purohit, Associate, Exp Realty. courtesy of Pillar9 System
- C$314,9002 bd2 ba810 sqft3727 E Sage Hill Dr NW #1412, Calgary, AB T3R 1T7For SaleMLS ID #A2311358, Art Lee, Associate, Real Broker. courtesy of Pillar9 System
- C$294,9002 bd2 ba794 sqft8 S Sage Hill Ter NW #220, Calgary, AB T3R 0W5For SaleMLS ID #A2323410, Cesar Rodriguez Hernandez, Associate, Kic Realty. courtesy of Pillar9 System
- C$359,5002 bd3 ba1k sqft573 Evanston Line NW, Calgary, AB T3P 1S2For SaleMLS ID #A2321087, Paul Dhanaraj, Associate, Century 21 Bravo Realty. courtesy of Pillar9 System
- C$425,0003 bd2 ba1.1k sqft33 N Carringham Gate NW #3417, Calgary, AB T3P 2H6For SaleMLS ID #A2312407, Alex Hripko, Associate, Royal Lepage Benchmark. courtesy of Pillar9 System
- C$290,0002 bd2 ba847 sqft302 S Skyview Ranch Dr NE #4116, Calgary, AB T3N 0P5For SaleMLS ID #A2331241, Tanweer Ahmed, Associate, Re/Max House Of Real Estate. courtesy of Pillar9 System
- C$519,9002 bd2 ba911 sqft4270 NW Norford Ave NW #2305, Calgary, AB T3B 6A8New ConstructionMLS ID #A2332225, Aaron Gaudet, Associate, Lpt Realty. courtesy of Pillar9 System
- C$449,9002 bd2 ba903 sqft255 W Les Jardins Park SE #216, Calgary, AB T2C 5W9New ConstructionMLS ID #A2330399, Morgan Gauthier, Associate, Jayman Realty Inc.. courtesy of Pillar9 System
