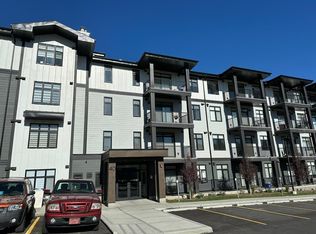
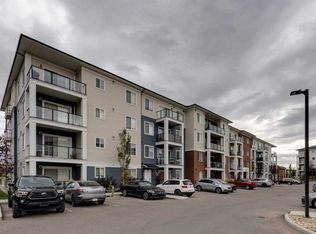
Welcome to this stunning main floor condo in the sought-after community of Sage Hill, offering the perfect combination of luxury, convenience, and an unbeatable location. Featuring 2 bedrooms, 2 full bathrooms, and a titled underground parking stall, this beautifully upgraded home is truly move-in ready. With over $35,000 in builder upgrades, this bright and modern unit showcases quality finishes throughout, including the added comfort of central air conditioning. The versatile second bedroom is complete with a custom Murphy bed and built-in cabinetry valued at over $10,000, making it the perfect guest room, home office, or flexible living space. One of the standout features is the walkout patio that opens directly onto the community walking paths and picturesque ravine, offering beautiful views and easy access for morning walks, pet owners, or simply relaxing outdoors. The location is second to none, with an incredible selection of amenities just across the street, including Walmart, T&T Supermarket, Planet Fitness, Tim Hortons, McDonald's, Value Village, restaurants, shopping, and everyday services. Everything you need is just steps from your front door. Whether you're a first-time buyer, downsizer, or investor, this exceptional condo offers premium upgrades, a highly desirable layout, and one of the best locations in Sage Hill. Don't miss your opportunity to make this beautiful home yours!
For sale
C$400,000
40 SE Sage Hill Walk NW #112, Calgary, AB T3R 2C5
2beds
850sqft
Apartment
Built in 2022
-- sqft lot
$-- Zestimate®
C$470/sqft
C$435/mo HOA
What's special
Beautifully upgraded homeBright and modern unitQuality finishes throughoutCentral air conditioningCustom murphy bedWalkout patioPremium upgrades
- 95 days
- 7
- 0
Zillow last checked:
Listing updated:
Listed by:
Cory Lomsnes, Associate,
Re/Max Real Estate (Mountain View)
Source: courtesy of Pillar9 System,MLS®#: A2325822 Originating MLS®#: Calgary
Originating MLS®#: CalgaryFacts & features
Interior
Bedrooms & bathrooms
- Bedrooms: 2
- Bathrooms: 2
- Full bathrooms: 2
Bedroom
- Level: Main
- Dimensions: 10`9" x 9`11"
Other
- Level: Main
- Dimensions: 11`7" x 11`1"
Other
- Level: Main
Other
- Level: Main
Dining room
- Level: Main
- Dimensions: 14`1" x 7`7"
Kitchen
- Level: Main
- Dimensions: 13`3" x 12`2"
Living room
- Level: Main
- Dimensions: 12`0" x 11`11"
Heating
- Baseboard, Boiler, Natural Gas
Cooling
- Central Air
Appliances
- Included: Built-In Oven, Dishwasher, Dryer, Electric Cooktop, Microwave, Range Hood, Refrigerator, Washer
- Laundry: In Unit
Features
- Breakfast Bar, Closet Organizers, Double Vanity, High Ceilings, Kitchen Island, Open Floorplan, Pantry, Quartz Counters, Storage, Walk-In Closet(s)
- Flooring: Tile
- Windows: Window Coverings
- Has fireplace: No
- Common walls with other units/homes: 2+ Common Walls
Interior area
- Total interior livable area: 850.69 sqft
Video & virtual tour
Property
Parking
- Total spaces: 1
- Parking features: Parkade, Titled
Features
- Levels: Single Level Unit
- Stories: 4
- Entry location: Ground
- Patio & porch: Balcony(s)
- Exterior features: Balcony
Details
- Parcel number: 112009746
- Zoning: DC
Construction
Type & style
- Home type: Apartment
- Property subtype: Apartment
- Attached to another structure: Yes
Materials
- Cement Fiber Board, Wood Frame
Condition
- New construction: No
- Year built: 2022
Community & HOA
Community
- Features: Park, Playground, Sidewalks, Street Lights
- Subdivision: Sage Hill
HOA
- Has HOA: Yes
- Amenities included: Park, Parking, Secured Parking, Storage, Trash, Visitor Parking
- Services included: Amenities of HOA/Condo, Common Area Maintenance, Gas, Heat, Insurance, Maintenance Grounds, Parking, Professional Management, Reserve Fund Contributions, Sewer, Snow Removal, Trash, Water
- HOA fee: C$435 monthly
Location
- Region: Calgary
Financial & listing details
- Price per square foot: C$470/sqft
- Date on market: 7/2/2026
- Inclusions: None
Price history
Price history is unavailable.
Public tax history
Tax history is unavailable.
Climate risks
Neighborhood: Sage Hill
Nearby schools
GreatSchools rating
No schools nearby
We couldn't find any schools near this home.
- C$325,0002 bd2 ba701 sqft40 Sage Hill Walk NW #115, Calgary, AB T3R2C5For Sale

- C$--2 bd1 ba670 sqft40 Sage Hill Walk NW #214, Calgary, AB T3R2C5Off Market
- C$--1 bd1 ba-- sqft40 Sage Hill Walk NW #311, Calgary, AB T3R2C5Off Market
- C$314,9002 bd2 ba700 sqft30 W Sage Hill Walk NW #110, Calgary, AB T3R2A9For Sale

Similar homes
- C$318,9882 bd2 ba827 sqft30 Sage Hill Cmn NW #305, Calgary, AB T3R 0J6For Sale
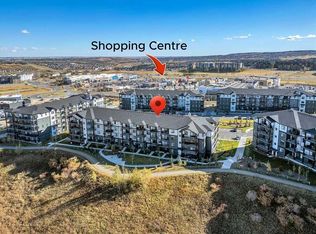 MLS ID #A2349988, Donna Abbott, Associate, Re/Max First. courtesy of Pillar9 System
 - C$309,0002 bd2 ba701 sqft30 W Sage Hill Walk NW #410, Calgary, AB T3R 2A9For Sale
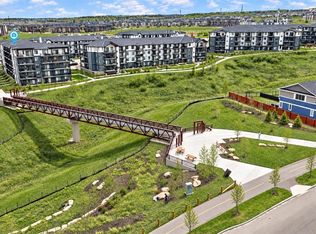 MLS ID #A2346323, Chi Yip, Associate, Cir Realty. courtesy of Pillar9 System
 - C$299,9002 bd2 ba909 sqft298 W Sage Meadows Park NW #3116, Calgary, AB T3P 1P5For Sale
 MLS ID #A2348968, Clay Brunette, Associate, Re/Max House Of Real Estate. courtesy of Pillar9 System
 - C$350,0002 bd2 ba840 sqft298 E Sage Meadows Park NW #2417, Calgary, AB T3P 1P5For Sale
 MLS ID #A2319930, Brittney Ames, Associate, Maxwell Capital Realty. courtesy of Pillar9 System
