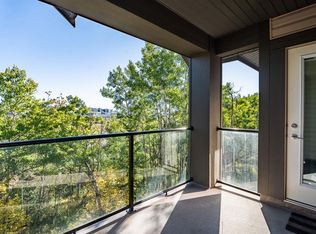
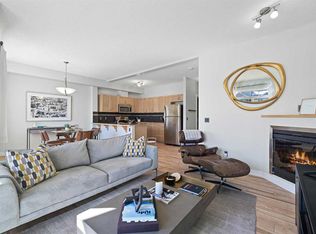
Welcome to Valmont at Aspen Stone, located in the popular community of Aspen Woods! This west-facing, top-floor condo offers two bedrooms, two full bathrooms, two parking stalls, and the added privacy of having no neighbours above you. Freshly painted throughout, the unit features a spacious, open-concept floor plan with LVP flooring, great-sized windows, and plenty of natural light. The kitchen includes stainless steel appliances, a waterfall countertop, and a built-in dining area, with a comfortable living room and access to your private west-facing balcony, a great spot to enjoy the afternoon sun and evening sunsets. The primary bedroom offers plenty of space, double walk-through closets, and a private five-piece ensuite with a soaker tub. The second bedroom is a great size and can easily accommodate guests, a home office, or additional living space. A second full bathroom, in-suite laundry, and plenty of storage throughout the unit add to the convenience. Another great feature of this property is the **two parking stalls**, including one underground and one surface stall, along with a separate storage locker. The building is well maintained and offers residents access to a fitness centre, guest suite, and secure bicycle storage. The location is another big advantage. Aspen Landing Shopping Centre is nearby, offering grocery stores, restaurants, coffee shops, and everyday services. You'll also find schools, parks, walking pathways, and Westside Recreation Centre in the surrounding area. With convenient access to 17 Avenue SW, Stoney Trail, and the 69 Street LRT station, getting around Calgary is easy. Whether you're a first-time buyer, downsizing, or looking for an investment property, this is a great opportunity to own a top-floor condo in Aspen Woods with two parking stalls, plenty of storage, and a fantastic west-facing exposure.
For sale
C$384,900
45 W Aspenmont Hts SW #322, Calgary, AB T3H 0E6
2beds
904sqft
Apartment
Built in 2015
-- sqft lot
$-- Zestimate®
C$426/sqft
C$693/mo HOA
What's special
West-facing top-floor condoTwo bedroomsFreshly painted throughoutSpacious open-concept floor planLvp flooringGreat-sized windowsPlenty of natural light
- 10 days
- 18
- 3
Zillow last checked:
Listing updated:
Listed by:
Philip De Fazio, Associate,
The Real Estate District,
Sandy Tang, Associate,
The Real Estate District
Source: courtesy of Pillar9 System,MLS®#: A2354147 Originating MLS®#: Calgary
Facts & features
Interior
Bedrooms & bathrooms
- Bedrooms: 2
- Bathrooms: 2
- Full bathrooms: 2
Bedroom
- Level: Main
- Dimensions: 9`10" x 10`8"
Other
- Level: Main
- Dimensions: 9`10" x 21`1"
Other
- Level: Main
- Dimensions: 9`10" x 7`7"
Other
- Level: Main
- Dimensions: 8`5" x 8`5"
Dining room
- Level: Main
- Dimensions: 12`1" x 7`2"
Kitchen
- Level: Main
- Dimensions: 13`5" x 10`6"
Laundry
- Level: Main
- Dimensions: 8`7" x 5`7"
Living room
- Level: Main
- Dimensions: 11`1" x 12`4"
Heating
- Forced Air
Cooling
- None
Appliances
- Included: Dishwasher, Dryer, Electric Stove, Garage Control(s), Microwave Hood Fan, Refrigerator, Washer
- Laundry: In Unit, Laundry Room
Features
- Breakfast Bar, Granite Counters, No Animal Home, No Smoking Home, Open Floorplan
- Flooring: Tile
- Windows: Window Coverings
- Has fireplace: No
- Common walls with other units/homes: 2+ Common Walls,No One Above
Interior area
- Total interior livable area: 904.53 sqft
Property
Parking
- Total spaces: 2
- Parking features: Assigned, Parkade, Stall, Titled, Underground
Features
- Levels: Single Level Unit
- Stories: 3
- Entry location: Top
- Patio & porch: Balcony(s)
- Exterior features: Balcony
Details
- Zoning: DC
Construction
Type & style
- Home type: Apartment
- Property subtype: Apartment
- Attached to another structure: Yes
Materials
- Stone, Vinyl Siding, Wood Frame
Condition
- New construction: No
- Year built: 2015
Community & HOA
Community
- Features: Park, Playground, Sidewalks, Street Lights
- Subdivision: Aspen Woods
HOA
- Has HOA: Yes
- Amenities included: Bicycle Storage, Elevator(s), Fitness Center, Storage, Trash, Visitor Parking
- Services included: Amenities of HOA/Condo, Common Area Maintenance, Heat, Insurance, Maintenance Grounds, Professional Management, Reserve Fund Contributions, Sewer, Snow Removal, Trash
- HOA fee: C$693 monthly
Location
- Region: Calgary
Financial & listing details
- Price per square foot: C$426/sqft
- Date on market: 10/26/2026
- Inclusions: N/A
Price history
Price history is unavailable.
Public tax history
Tax history is unavailable.
Climate risks
Neighborhood: Aspen Woods
Nearby schools
GreatSchools rating
No schools nearby
We couldn't find any schools near this home.
- C$505,0002 bd3 ba1.4k sqft45 E Aspenmont Hts SW #209, Calgary, AB T3H0E6For Sale
- C$510,0002 bd3 ba1.4k sqft45 E Aspenmont Hts SW #213, Calgary, AB T3H0E6For Sale

- C$344,9002 bd2 ba926 sqft15 E Aspenmont Hts SW #225, Calgary, AB T3H0E3For Sale
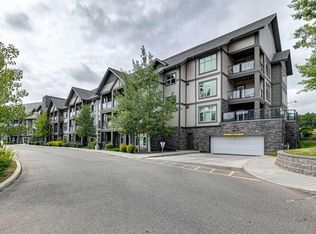
- C$--2 bd3 ba-- sqft15 Aspenmont Hts SW #220, Calgary, AB T3H0E3Off Market
Similar homes
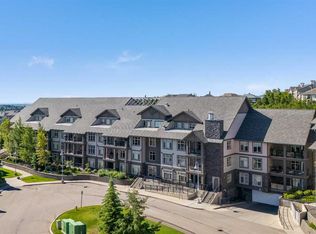
- C$359,9002 bd2 ba920 sqft25 E Aspenmont Hts SW #103, Calgary, AB T3H 0E4For Sale
 MLS ID #A2349233, Ricky Easthope, Associate, Real Broker. courtesy of Pillar9 System
- C$344,9002 bd2 ba926 sqft15 E Aspenmont Hts SW #225, Calgary, AB T3H 0E3For SaleMLS ID #A2350937, Steven Slavik, Associate, Maxwell Capital Realty. courtesy of Pillar9 System
- C$344,9002 bd3 ba1.1k sqft211 S Aspen Stone Blvd SW #2205, Calgary, AB T3H 0K1For Sale
 MLS ID #A2327443, Jamie Kanashiro, Associate, Century 21 Bamber Realty Ltd.. courtesy of Pillar9 System
- C$379,9002 bd2 ba930 sqft303 N 13th Ave SW #204, Calgary, AB T2R 0Y9For Sale
 MLS ID #A2330237, Glenn Herring, Associate, Re/Max House Of Real Estate. courtesy of Pillar9 System
