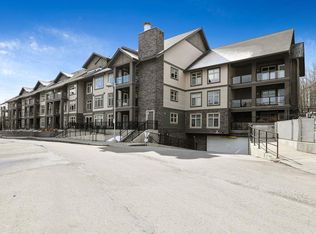

WOW—this is penthouse living with a view! Overlooking the peaceful Aspen Woods pond, this unique multi-level 2-bedroom, 2.5-bathroom penthouse in Valmont at Aspen Stone offers a rare combination of privacy, natural beauty and incredible walkability—all just steps from the shops, restaurants and amenities of Aspen Landing. Step inside to soaring ceilings, oversized windows and an abundance of natural light, complemented by stylish, ultra-durable vinyl plank flooring. The bright, timeless kitchen is designed to impress with quartz countertops, a striking waterfall edge, eating bar, crisp cabinetry and upgraded stainless steel appliances—all opening beautifully into the main living space. The main level features a spacious bedroom with double closets and its own private 5-piece ensuite, complete with dual sinks, a soaker tub and separate shower. A convenient powder room completes this floor. Upstairs is where this home gets especially interesting! With its own private entrance from the building’s third floor, the entire upper level is dedicated to an impressively spacious second bedroom. It features a huge walk-in closet large enough to double as a flex room, office or den—creating a private retreat unlike anything you’ll find in a typical condo. And then there’s the balcony! Step outside to your oversized private outdoor space overlooking the pond, mature trees and walking path—a peaceful backdrop for morning coffee, evening wine or simply enjoying the view. Even better, this penthouse comes with TWO parking spaces—a titled underground stall plus an assigned outdoor stall—as well as in-suite laundry and your own private storage area. Valmont residents also enjoy a fitness room conveniently located just down the hall, guest suites for overnight visitors and visitor parking right at the front entrance. And the location? Hard to beat. Walk to Aspen Landing, stroll the pond and pathways right outside your door, and enjoy quick access to schools, parks, restaurants, 17th Avenue and Bow Trail. A one-of-a-kind multi-level penthouse, beautiful water views, two parking spaces and one of Calgary’s most desirable west-side locations—this one is definitely worth a look!
For sale
C$515,000
45 E Aspenmont Hts SW #209, Calgary, AB T3H 0E6
2beds
1,431sqft
Apartment
Built in 2015
-- sqft lot
$-- Zestimate®
C$360/sqft
C$1,082/mo HOA
What's special
Soaring ceilingsOversized windowsAbundance of natural lightBright timeless kitchenQuartz countertopsStriking waterfall edgeEating bar
- 11 hours |
- 2 |
- 0 |
Zillow last checked:
Listing updated:
Listed by:
Shayna Nackoney-Skauge, Associate,
Real Broker,
Tammy Forrest, Associate,
Real Broker
Source: courtesy of Pillar9 System,MLS®#: A2337457 Originating MLS®#: Calgary
Originating MLS®#: CalgaryFacts & features
Interior
Bedrooms & bathrooms
- Bedrooms: 2
- Bathrooms: 3
- Full bathrooms: 1
- 1/2 bathrooms: 2
Bedroom
- Level: Main
- Dimensions: 10`4" x 21`1"
Other
- Level: Upper
- Dimensions: 20`7" x 12`1"
Other
- Level: Main
- Dimensions: 2`10" x 6`3"
Other
- Level: Upper
- Dimensions: 12`3" x 7`10"
Other
- Level: Main
- Dimensions: 8`5" x 8`8"
Den
- Level: Main
- Dimensions: 10`5" x 9`9"
Kitchen
- Level: Main
- Dimensions: 12`9" x 13`6"
Laundry
- Level: Main
- Dimensions: 11`8" x 8`7"
Living room
- Level: Main
- Dimensions: 16`6" x 11`1"
Heating
- Radiant Floor, Natural Gas
Cooling
- None
Appliances
- Included: Dishwasher, Dryer, Microwave, Refrigerator, Stove(s), Washer
- Laundry: In Unit
Features
- Breakfast Bar, High Ceilings, Open Floorplan
- Flooring: Carpet, Ceramic Tile, Laminate
- Windows: Window Coverings
- Has fireplace: No
- Common walls with other units/homes: 2+ Common Walls
Interior area
- Total interior livable area: 1,431 sqft
- Finished area above ground: 1,431
Property
Parking
- Total spaces: 2
- Parking features: Assigned, Parkade, Stall, Titled, Underground
Features
- Levels: Multi Level Unit
- Stories: 3
- Entry location: Other
- Patio & porch: Balcony(s)
- Exterior features: None
- On waterfront: Yes
- Waterfront features: Pond, Waterfront
Details
- Zoning: DC (pre 1P2007)
Construction
Type & style
- Home type: Apartment
- Property subtype: Apartment
- Attached to another structure: Yes
Materials
- Stone, Vinyl Siding, Wood Frame
- Roof: Asphalt Shingle
Condition
- New construction: No
- Year built: 2015
Community & HOA
Community
- Features: Park, Playground, Sidewalks, Street Lights
- Subdivision: Aspen Woods
HOA
- Has HOA: Yes
- Amenities included: Elevator(s), Fitness Center, Guest Suite, Playground, Storage, Visitor Parking
- Services included: Common Area Maintenance, Heat, Insurance, Parking, Professional Management, Reserve Fund Contributions, Sewer, Snow Removal, Water
- HOA fee: C$1,082 monthly
Location
- Region: Calgary
Financial & listing details
- Price per square foot: C$360/sqft
- Date on market: 8/14/2026
- Inclusions: N/A
Price history
Price history is unavailable.
Public tax history
Tax history is unavailable.
Climate risks
Neighborhood: Aspen Woods
Nearby schools
GreatSchools rating
No schools nearby
We couldn't find any schools near this home.
- C$385,0002 bd2 ba918 sqft45 W Aspenmont Hts SW #109, Calgary, AB T3H0E6For Sale

- C$389,9002 bd2 ba908 sqft15 E Aspenmont Hts SW #214, Calgary, AB T3H0E3For Sale
- C$354,9002 bd2 ba926 sqft15 E Aspenmont Hts SW #225, Calgary, AB T3H0E3For Sale
- C$--2 bd3 ba-- sqft15 Aspenmont Hts SW #220, Calgary, AB T3H0E3Off Market
- C$365,0002 bd2 ba920 sqft25 E Aspenmont Hts SW #103, Calgary, AB T3H0E4For Sale
- C$385,0002 bd2 ba921 sqft25 E Aspenmont Hts SW #313, Calgary, AB T3H0E4For Sale
- C$369,9002 bd2 ba913 sqft25 W Aspenmont Hts SW #111, Calgary, AB T3H0E4For Sale
- C$355,0002 bd3 ba1.1k sqft211 S Aspen Stone Blvd SW #1222, Calgary, AB T3H0K1For Sale
Similar homes
- C$385,0002 bd2 ba918 sqft45 W Aspenmont Hts SW #109, Calgary, AB T3H 0E6For SaleMLS ID #A2336987, Amandeep Walia, Associate, Ko Realty Ltd.. courtesy of Pillar9 System
- C$530,0002 bd3 ba1.2k sqft83 N Aspen Hills Grn SW, Calgary, AB T3H 0H6For Sale
 MLS ID #A2335606, Gloria Sun, Associate, Trustpro Realty. courtesy of Pillar9 System
 - C$385,0002 bd2 ba921 sqft25 E Aspenmont Hts SW #313, Calgary, AB T3H 0E4For Sale
 MLS ID #A2336902, Mehrdad Bagheri, Associate, Cir Realty. courtesy of Pillar9 System
 - C$359,0002 bd3 ba1.1k sqft211 S Aspen Stone Blvd SW #1203, Calgary, AB T3H 0K1For Sale
 MLS ID #A2336807, Sean Wang, Broker, Joyous Realty Inc.. courtesy of Pillar9 System
 - C$524,9002 bd2 ba1k sqft2117 E 81st St SW #2103, Calgary, AB T3H 3V8New ConstructionMLS ID #A2336851, Alexis Meinzer, Associate, Century 21 Bamber Realty Ltd.. courtesy of Pillar9 System
- C$508,0003 bd3 ba1.4k sqft22 W Coach Rd SW, Calgary, AB T3H 0M6For SaleMLS ID #A2332722, Jayne Rhoads, Associate, Cir Realty. courtesy of Pillar9 System
- C$514,9002 bd2 ba1k sqft2117 E 81st St SW #2113, Calgary, AB T3H 3V8New ConstructionMLS ID #A2336848, Alexis Meinzer, Associate, Century 21 Bamber Realty Ltd.. courtesy of Pillar9 System
- C$354,9002 bd2 ba926 sqft15 E Aspenmont Hts SW #225, Calgary, AB T3H 0E3For SaleMLS ID #A2336179, Steven Slavik, Associate, Maxwell Capital Realty. courtesy of Pillar9 System
- C$442,9002 bd2 ba1.4k sqft76 E Sierra Morena Grn SW, Calgary, AB T3H 3E5For SaleMLS ID #A2335954, Noor Shihab, Associate, Century 21 Bravo Realty. courtesy of Pillar9 System
- C$559,9003 bd3 ba1.4k sqft804 Wentworth Vlg SW, Calgary, AB T3H 0K6For SaleMLS ID #A2337257, Ron Garneau, Associate, Re/Max Complete Realty. courtesy of Pillar9 System
- C$543,0002 bd3 ba1.4k sqft2231 N 81st St SW #105, Calgary, AB T3H 3V8New ConstructionMLS ID #A2336085, Mi Jin Graham, Associate, Cir Realty. courtesy of Pillar9 System
- C$539,9002 bd3 ba1.2k sqft57 N Aspen Hills Cmn SW, Calgary, AB T3H 0R7For SaleMLS ID #A2329544, Tahir Rafiq, Associate, Urban-Realty.Ca. courtesy of Pillar9 System
- C$499,0002 bd3 ba1.4k sqft16 W Westpark Cmn SW, Calgary, AB T3H 0Y4For SaleMLS ID #A2331948, Steve Strachan, Associate, Re/Max First. courtesy of Pillar9 System
- C$385,0002 bd2 ba1.1k sqft7451 N Springbank Blvd SW #2114, Calgary, AB T3H 4K5For SaleMLS ID #A2335419, Justin Havre, Associate, Exp Realty. courtesy of Pillar9 System
- C$543,0002 bd3 ba1.2k sqft25 S Aspen Hills Ter SW, Calgary, AB T3H 0P3For SaleMLS ID #A2310430, Mark Calvelo, Associate, Exp Realty. courtesy of Pillar9 System
- C$424,9002 bd2 ba847 sqft8530 W 8a Ave SW #320, Calgary, AB T3H 6A7For SaleMLS ID #A2335990, Adil Mawani, Associate, Independent Broker. courtesy of Pillar9 System
- C$495,0002 bd3 ba1.2k sqft334 E Ascot Cir SW, Calgary, AB T3H 0X2For SaleMLS ID #A2325559, Susanne Harvey, Associate, Re/Max Realty Professionals. courtesy of Pillar9 System
- C$550,0002 bd3 ba1.2k sqft153 S Ascot Point SW, Calgary, AB T3H 0X1For SaleMLS ID #A2325036, David Greenwood, Associate, Century 21 Bamber Realty Ltd.. courtesy of Pillar9 System
- C$389,9002 bd2 ba908 sqft15 E Aspenmont Hts SW #214, Calgary, AB T3H 0E3For SaleMLS ID #A2318511, Reza Golshani Saket, Associate, Real Estate Professionals Inc.. courtesy of Pillar9 System
- C$359,0002 bd3 ba1.1k sqft211 S Aspen Stone Blvd SW #2205, Calgary, AB T3H 0K1For SaleMLS ID #A2327443, Jamie Kanashiro, Associate, Century 21 Bamber Realty Ltd.. courtesy of Pillar9 System
