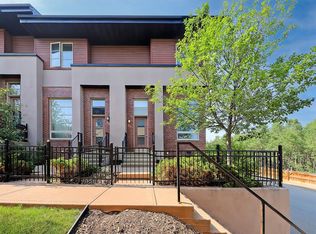
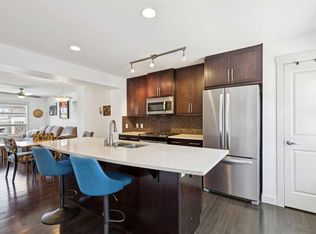
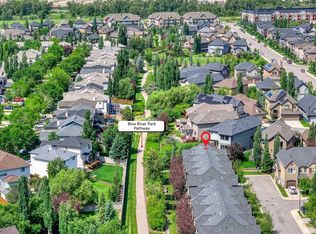
Are you looking to live in a quiet neighbourhood with easy access to the Bow Valley? How about an Aspen Hills townhome? This 2 bed/2.5 bathroom home is set along a tiered courtyard and mature landscaping. The kitchen features an oversized quartz island, gas range, stainless steel appliances, pantry, large windows, balcony, natural light and breakfast nook/den. Finishing off this level is the living room, dining area, powder room and hardwood floors. Upstairs, you’ll find the spacious dual primary bedroom layout perfect for a young professional or couple, both with grand windows and your choice of view, plus ensuites with quartz counters. Conveniently, note that the laundry room with storage is also on the upper level – an upgrade that is sure to impress. The partly finished lower level offers additional storage, room for all your shoes, wine and access to the double attached garage – this can also be a convenient home gym. Much of the home has been newly painted. Live surrounded by walking trails, nature reserves and parks. Close to transit, shopping and easy access to the mountains, this is the perfect new home for you. Walk to Ladybug Cafe, Aspen Landing or just a quick commute into DT. Call for a private showing today before She Gon’.
For sale
C$539,900
57 N Aspen Hills Cmn SW, Calgary, AB T3H 0R7
2beds
1,220sqft
Townhouse
Built in 2010
-- sqft lot
$-- Zestimate®
C$442/sqft
C$330/mo HOA
What's special
Tiered courtyardMature landscapingOversized quartz islandGas rangeStainless steel appliancesLarge windowsNatural light
- 6 days |
- 9 |
- 0 |
Zillow last checked:
Listing updated:
Listed by:
Tahir Rafiq, Associate,
Urban-Realty.Ca
Source: courtesy of Pillar9 System,MLS®#: A2329544 Originating MLS®#: Calgary
Originating MLS®#: CalgaryFacts & features
Interior
Bedrooms & bathrooms
- Bedrooms: 2
- Bathrooms: 3
- Full bathrooms: 2
- 1/2 bathrooms: 1
Other
- Level: Upper
- Dimensions: 13`11" x 11`3"
Bedroom
- Level: Upper
- Dimensions: 9`5" x 11`11"
Other
- Level: Main
- Dimensions: 4`7" x 4`11"
Other
- Level: Upper
- Dimensions: 4`11" x 9`4"
Other
- Level: Upper
- Dimensions: 4`11" x 5`8"
Other
- Level: Main
- Dimensions: 7`7" x 3`8"
Other
- Level: Main
- Dimensions: 6`5" x 6`3"
Other
- Level: Basement
- Dimensions: 12`8" x 17`2"
Other
- Level: Main
- Dimensions: 12`1" x 10`9"
Laundry
- Level: Upper
- Dimensions: 3`5" x 3`0"
Other
- Level: Main
- Dimensions: 17`8" x 13`9"
Storage
- Level: Main
- Dimensions: 5`6" x 3`0"
Walk in closet
- Level: Upper
- Dimensions: 6`5" x 5`5"
Walk in closet
- Level: Upper
- Dimensions: 6`3" x 5`9"
Heating
- Forced Air
Cooling
- Central Air
Appliances
- Included: Dishwasher, Dryer, Gas Range, Humidifier, Microwave, Range Hood, Refrigerator, Washer
- Laundry: See Remarks
Features
- Kitchen Island, No Animal Home, No Smoking Home, Quartz Counters, See Remarks, Walk-In Closet(s)
- Flooring: Carpet, Ceramic Tile, Hardwood
- Basement: None
- Has fireplace: No
- Common walls with other units/homes: 1 Common Wall
Interior area
- Total interior livable area: 1,220 sqft
- Finished area above ground: 1,220
Property
Parking
- Total spaces: 2
- Parking features: Double Garage Attached, Attached Garage
- Attached garage spaces: 2
Features
- Levels: Two,2 Storey
- Stories: 1
- Patio & porch: Balcony(s), Front Porch, Other
- Exterior features: Balcony, Courtyard
- Fencing: Fenced
Lot
- Features: Landscaped, See Remarks
Details
- Zoning: DC (pre 1P2007)
Construction
Type & style
- Home type: Townhouse
- Property subtype: Townhouse
Materials
- See Remarks, Vinyl Siding
- Foundation: Concrete Perimeter
- Roof: Asphalt Shingle
Condition
- New construction: No
- Year built: 2010
Community & HOA
Community
- Features: Park, Playground, Sidewalks
- Subdivision: Aspen Woods
HOA
- Has HOA: Yes
- Amenities included: Visitor Parking
- Services included: Common Area Maintenance, Insurance, Parking, Professional Management, Snow Removal
- HOA fee: C$330 monthly
Location
- Region: Calgary
Financial & listing details
- Price per square foot: C$442/sqft
- Date on market: 7/15/2026
- Inclusions: none
Tahir Rafiq, Associate
Tahir Rafiq, Associate
(403) 700-1213
By pressing Contact Agent, you agree that the real estate professional identified above may call/text you about your search, which may involve use of automated means and pre-recorded/artificial voices. You don't need to consent as a condition of buying any property, goods, or services. Message/data rates may apply. You also agree to our Terms of Use. Zillow does not endorse any real estate professionals. We may share information about your recent and future site activity with your agent to help them understand what you're looking for in a home.
Price history
Price history is unavailable.
Public tax history
Tax history is unavailable.
Climate risks
Neighborhood: Aspen Woods
Nearby schools
GreatSchools rating
No schools nearby
We couldn't find any schools near this home.
- C$--2 bd3 ba1.1k sqft27 Aspen Hills Cmn SW, Calgary, AB T3H0R7Off Market
- C$530,0002 bd3 ba1.4k sqft27 N Aspen Hills Grn SW, Calgary, AB T3H0H6For Sale
- C$529,9002 bd3 ba1.2k sqft24 NW Aspen Hills Cmn SW, Calgary, AB T3H0R7For Sale
- C$369,0002 bd3 ba1.1k sqft211 S Aspen Stone Blvd SW #1203, Calgary, AB T3H0K1For Sale
- C$369,9002 bd3 ba1.1k sqft211 S Aspen Stone Blvd SW #1222, Calgary, AB T3H0K1For Sale
- C$--1 bd1 ba628 sqft211 Aspen Stone Blvd SW #1120, Calgary, AB T3H0K1Off Market
- C$--2 bd3 ba-- sqft15 Aspenmont Hts SW #220, Calgary, AB T3H0E3Off Market
- C$392,5002 bd2 ba908 sqft15 E Aspenmont Hts SW #214, Calgary, AB T3H0E3For Sale
Similar homes
- C$549,9002 bd4 ba1.2k sqft464 Quarry Vlg SE, Calgary, AB T2C 5K1For Sale
 MLS ID #A2328940, Aleksey Julanov, Associate, Re/Max First. courtesy of Pillar9 System
 - C$369,0002 bd3 ba1.1k sqft211 S Aspen Stone Blvd SW #1203, Calgary, AB T3H 0K1For SaleMLS ID #A2306621, Sean Wang, Broker, Joyous Realty Inc.. courtesy of Pillar9 System
- C$585,0002 bd2 ba1k sqft1905 N 27th Ave SW #201, Calgary, AB T2T 1H4For Sale
 MLS ID #A2302527, Richard Lobsinger, Associate, Re/Max First. courtesy of Pillar9 System
 - C$509,9003 bd3 ba1.6k sqft209 SW Harvest Hills Cmn NE, Calgary, AB T3K 2M7For Sale
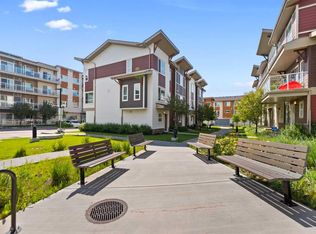 MLS ID #A2328501, Allen Liao, Broker, Cp Realty Calgary Pros. courtesy of Pillar9 System
 - C$599,9002 bd4 ba1.3k sqft431 Quarry Vlg SE, Calgary, AB T2C 5K1For SaleMLS ID #A2326125, Patricia Hussey, Associate, Keller Williams Bold Realty. courtesy of Pillar9 System
- C$464,9002 bd3 ba1.3k sqft37 SE Royal Oak Plz NW, Calgary, AB T3G 0B3For SaleMLS ID #A2317770, Justin Shin, Associate, Cir Realty. courtesy of Pillar9 System
- C$419,9003 bd3 ba1.4k sqft159 N Kincora Heath NW, Calgary, AB T3R 0G6For SaleMLS ID #A2329458, Gloria Sun, Associate, Trustpro Realty. courtesy of Pillar9 System
- C$409,9002 bd3 ba1.6k sqft2101 N 17th St SW #4, Calgary, AB T2T 4M5For SaleMLS ID #A2323644, Arthur Leslie, Associate, Exp Realty. courtesy of Pillar9 System
- C$509,0003 bd3 ba1.7k sqft197 S Silverado Plains Park SW, Calgary, AB T2X 1Y8For SaleMLS ID #A2324547, Louise Kellner, Associate, Century 21 Bravo Realty. courtesy of Pillar9 System
- C$339,0002 bd2 ba748 sqft323 SE 18th Ave SW #106, Calgary, AB T2S 0C4For SaleMLS ID #A2330688, Jeffery Rombough, Associate, Royal Lepage Solutions. courtesy of Pillar9 System
- C$469,9003 bd4 ba1.3k sqft355 Nolancrest Hts NW #413, Calgary, AB T3R 0Z9For SaleMLS ID #A2317013, Anuj Kalra, Associate, Lpt Realty. courtesy of Pillar9 System
- C$495,0003 bd3 ba1.3k sqft422 W Legacy Village Way SE, Calgary, AB T2X 0Y8For SaleMLS ID #A2317505, Zully Merali, Associate, Re/Max Complete Realty. courtesy of Pillar9 System
- C$450,0002 bd3 ba1.5k sqft506 E Evansridge Park NW, Calgary, AB T3P 0N7For SaleMLS ID #A2313591, Pengyu Wu, Associate, Homecare Realty Ltd.. courtesy of Pillar9 System
- C$489,9003 bd3 ba1.4k sqft111 E Evanscrest Gdns NW, Calgary, AB T3P 0S1For SaleMLS ID #A2298030, Jessica Chan, Broker, Jessica Chan Real Estate & Management Inc.. courtesy of Pillar9 System
- C$619,9502 bd2 ba1.3k sqft520 S Rocky Vista Gdns NW, Calgary, AB T3G 0B7For SaleMLS ID #A2297571, Adam Envoldsen, Associate, Grand Realty. courtesy of Pillar9 System
- C$425,0002 bd4 ba1.1k sqft31 S Tuscany Summit Sq NW, Calgary, AB T3L 0G1For SaleMLS ID #A2310260, Sheila Morrison, Associate, Keller Williams Bold Realty. courtesy of Pillar9 System
- C$489,5003 bd3 ba1.3k sqft17 N Redstone Cmn NE, Calgary, AB T3N 0K3For SaleMLS ID #A2326613, Bill Kahlon, Associate, Maxwell Capital Realty. courtesy of Pillar9 System
- C$459,9003 bd3 ba1.2k sqft156 SW Livingston Cmn NE, Calgary, AB T3P 1K1For SaleMLS ID #A2325409, Jonathan Fang, Associate, Homecare Realty Ltd.. courtesy of Pillar9 System
- C$470,0003 bd5 ba1.5k sqft1326 E Sage Hill Grv NW, Calgary, AB T3R 2A1For SaleMLS ID #A2323104, Gordon Chow, Associate, Homecare Realty Ltd.. courtesy of Pillar9 System
- C$519,9003 bd3 ba1.3k sqft88 W Legacy Mews SE, Calgary, AB T2X 0Y5For SaleMLS ID #A2320354, James Zhan, Associate, Grand Realty. courtesy of Pillar9 System
