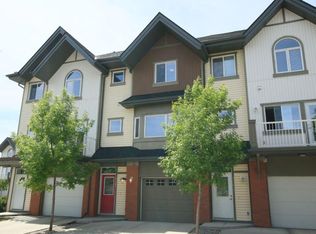
***OPEN HOUSE Sunday September 27 from 1pm-4pm*** Set in the upscale community of West Springs, at the Ginger Park complex, this townhouse blends modern comfort with refined luxury across 1,800+ sq ft of meticulously maintained living space. Featuring 3 bedrooms, 2.5 bathrooms, a finished basement, and central A/C, the home is bright, spacious, and thoughtfully upgraded. The main living area impresses with dramatic 18-ft ceilings and oversized windows, opening to a private sunny west deck overlooking a mature green space. The kitchen offers bright white cabinetry, granite countertops, stainless steel appliances, a raised eating bar, and a dedicated dining area that flows seamlessly to an east facing deck to enjoy your morning coffee—enhancing indoor-outdoor living. A laundry room and 2-piece bath complete this level. Upstairs, the primary suite features a walk-in closet and private full ensuite, complemented by two additional bedrooms and a full bathroom. The finished basement provides flexible space for a fitness studio, gaming lounge, or media retreat, along with ample storage. Walkable to premium amenities including coffee shops, fine dining, and groceries. Top public, Catholic, and private schools, and minutes to the LRT, this home delivers luxury, convenience, and an effortless commute downtown or to the mountains. Call your favorite real estate professional today to view your next home.
For sale
C$539,000
804 Wentworth Vlg SW, Calgary, AB T3H 0K6
3beds
1,474sqft
Townhouse
Built in 2009
-- sqft lot
$-- Zestimate®
C$366/sqft
C$387/mo HOA
What's special
Finished basementOversized windowsBright white cabinetryGranite countertopsStainless steel appliancesRaised eating barLaundry room
- 47 days
- 27
- 4
Zillow last checked:
Listing updated:
Listed by:
Ron Garneau, Associate,
Re/Max Complete Realty
Source: courtesy of Pillar9 System,MLS®#: A2337257 Originating MLS®#: Calgary
Originating MLS®#: CalgaryFacts & features
Interior
Bedrooms & bathrooms
- Bedrooms: 3
- Bathrooms: 3
- Full bathrooms: 2
- 1/2 bathrooms: 1
Bedroom
- Level: Third
- Dimensions: 9`5" x 15`6"
Bedroom
- Level: Third
- Dimensions: 9`6" x 10`11"
Other
- Level: Third
- Dimensions: 12`0" x 14`8"
Other
- Level: Second
- Dimensions: 6`0" x 4`8"
Other
- Level: Third
- Dimensions: 8`3" x 5`11"
Other
- Level: Third
- Dimensions: 8`0" x 5`3"
Dining room
- Level: Second
- Dimensions: 12`10" x 11`10"
Foyer
- Level: Lower
- Dimensions: 6`11" x 9`11"
Other
- Level: Basement
- Dimensions: 11`8" x 12`3"
Game room
- Level: Basement
- Dimensions: 12`9" x 9`11"
Kitchen
- Level: Second
- Dimensions: 12`0" x 9`3"
Laundry
- Level: Second
- Dimensions: 6`1" x 5`6"
Living room
- Level: Main
- Dimensions: 19`4" x 13`8"
Storage
- Level: Basement
- Dimensions: 6`4" x 24`4"
Heating
- Forced Air, Natural Gas
Cooling
- Central Air
Appliances
- Included: Dishwasher, Dryer, Garage Control(s), Garburator, Microwave Hood Fan, Refrigerator, Stove(s), Washer
- Laundry: In Bathroom, Laundry Room, Main Level
Features
- Breakfast Bar, Central Vacuum, Granite Counters, Walk-In Closet(s)
- Flooring: Carpet, Ceramic Tile, Hardwood
- Doors: French Doors
- Windows: Window Coverings
- Basement: Partial
- Number of fireplaces: 1
- Fireplace features: Basement, Electric
- Common walls with other units/homes: 2+ Common Walls
Interior area
- Total interior livable area: 1,474 sqft
- Finished area above ground: 1,207
- Finished area below ground: 359
Video & virtual tour
Property
Parking
- Total spaces: 3
- Parking features: Single Garage Attached, Attached Garage
- Attached garage spaces: 1
Features
- Levels: 3 Level Split,3 (or more) Storey
- Stories: 1
- Patio & porch: Deck, Front Porch
- Exterior features: BBQ gas line
- Fencing: None
Lot
- Features: See Remarks
Details
- Zoning: DC (pre 1P2007)
Construction
Type & style
- Home type: Townhouse
- Property subtype: Townhouse
Materials
- Brick, Vinyl Siding, Wood Frame
- Foundation: Concrete Perimeter
- Roof: Asphalt Shingle
Condition
- New construction: No
- Year built: 2009
Utilities & green energy
- Electric: 100 Amp Service
- Sewer: Public Sewer
- Water: Public
- Utilities for property: Cable Available, Electricity Connected, Natural Gas Connected, Garbage Collection, Phone Available, Sewer Connected, Water Connected
Community & HOA
Community
- Features: Park, Playground, Sidewalks, Street Lights, Tennis Court(s)
- Subdivision: West Springs
HOA
- Has HOA: Yes
- Amenities included: Visitor Parking
- Services included: Amenities of HOA/Condo, Common Area Maintenance, Insurance, Maintenance Grounds, Professional Management, Reserve Fund Contributions, Snow Removal
- HOA fee: C$387 monthly
Location
- Region: Calgary
Financial & listing details
- Price per square foot: C$366/sqft
- Date on market: 8/14/2026
- Date available: 10/22/2026
- Inclusions: light fixtures
- Electric utility on property: Yes
Price history
Price history is unavailable.
Public tax history
Tax history is unavailable.
Climate risks
Neighborhood: West Springs
Nearby schools
GreatSchools rating
No schools nearby
We couldn't find any schools near this home.


Similar homes
- C$550,0002 bd3 ba1.3k sqft81 E Greenbriar Pl NW #116, Calgary, AB T3B 6J1For Sale
 MLS ID #A2344294, Justin Havre, Associate, Exp Realty. courtesy of Pillar9 System
 - C$514,9002 bd3 ba1.4k sqft711 W Crestridge Cmn SW, Calgary, AB T3B 6L6For Sale
 MLS ID #A2321405, Jason Page, Associate, Real Estate Professionals Inc.. courtesy of Pillar9 System
 - C$449,0003 bd4 ba1.2k sqft554 E Redstone Vw NE, Calgary, AB T3N 0M9For Sale
 MLS ID #A2347204, Clarissa Morales, Associate, Maxwell Capital Realty. courtesy of Pillar9 System
 - C$489,9003 bd3 ba1.4k sqft111 E Evanscrest Gdns NW, Calgary, AB T3P 0S1For Sale
 MLS ID #A2346341, Jessica Chan, Broker, Jessica Chan Real Estate & Management Inc.. courtesy of Pillar9 System
