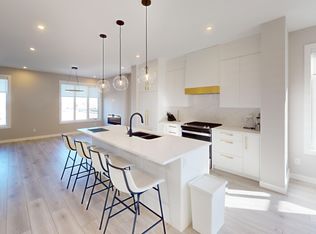
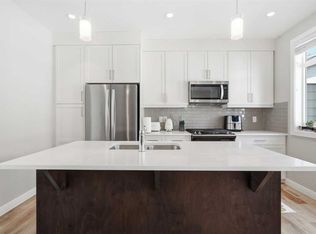
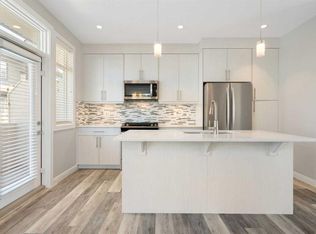
STUNNING 4 BEDS, 2.5 BATHS TOWNHOUSE | PREMIUM FINISHES & PRIVATE BALCONY | AC AVAILABLE Step into luxury with this stunning, high-end 4-bedroom townhouse in District Townhomes! Offering an incredibly spacious layout with high ceilings and premium custom finishes, this home blends sophisticated design with the absolute comfort of central air conditioning. BOOK A SHOWING: Fill out the Contact Landlord form. We are just a message away. Interior Highlights: - Premium Finishes & Custom Accent Walls: Discover gorgeous, high-end upgrades throughout the home, including designer-quality custom wallpaper, sophisticated accent walls, and elegant light fixtures. - High Ceilings & Expansive Design: The townhouse boasts notably high ceilings all around, giving your entire living space a grand, airy, and beautifully open feel. - Built-In Convenience: The primary bedroom features an incredibly spacious walk-in closet complete with high-end built-in organizer shelving and drawers, while the third bedroom is equipped with a premium built-in Murphy bed and custom shelving. - Gourmet Kitchen & Cozy Living: Cook like a pro with a high-end gas stovetop and oven, fridge/freezer, built-in microwave, and dishwasher, then wind down next to a cozy living room fireplace. Essential Details: - Furnished or Unfurnished: Unfurnished (unit contains a premium Murphy bed and media console left for your convenience) - Pets: Negotiable. $75 monthly fee - Utilities: Not Included - Smoking: Non-Smoking - Parking: Double attached private garage - Storage Included: N/A - Laundry: In-Suite Laundry (Front-load Whirlpool washer & dryer included) - Management Type: Full Management - Lease Term: Long Term Property Amenities: - Private Outdoor Retreat: Enjoy a private back balcony/porch deck complete with secure glass railings, perfect for morning coffee or evening relaxation. - Complete Climate Control: Rest easy year-round with a central A/C cooling system for hot summer days and an energy-efficient natural gas furnace for winter. - Secure Double Garage: Protect your vehicles from the elements with a private double attached garage, supplemented by convenient guest street parking. Location and Community: - Sought-After District Community: Situated in a highly desirable, modern development that perfectly balances residential peace with stylish, high-end living. - Seamless Commuting: Enjoy quick and effortless access to Calgary's major transit lines and commuter routes. - Near Parks & Daily Essentials: Positioned close to neighborhood pathways, parks, shopping, and everyday conveniences for an easy, accessible lifestyle. * Ready to call this home? Reach out to learn more. \# Prices, availability and promotions subject to change without notice.
This property is not currently displayed as for sale or rent on Zillow. This may be different from what's on other websites or public sources.