Upscale Living in Valmont at Aspen Stone – Quiet and secluded in a beautiful treed setting, This 2-Level Penthouse has POND VIEW - Dual Entrance Executive Condo with one-of-a-kind floorplan is what you have been dreaming of! Whole unit was FRESHLY PAINTED and fully renovated with BRAND NEW waterproof LVP on the main level and BRAND NEW CARPET on the upper level. This END UNIT features Two-bedrooms and Two full baths with a separate entrance on each level. Designer Kitchen with Stainless Steel appliances, soft-close Cabinets and Granite makes it a chef’s dream. The 5-piece Ensuite in the upper-level Master’s retreat means you won’t be fighting for the sink in the morning! IN-FLOOR heating made this Penthouse perfect to call HOME! TANDEM (2) titled parking spots in the heated underground parkade with convenient access to your private storage room WITH SOLID DOOR next to your spots, in addition to a BIKE Storage room and GYM room. Tons of visitor parking at front. All amenities are steps away in Aspen Landing just across the street, with the LRT a short distance away at 69 ST SW. Minutes to Stoney Trail too! Don’t miss this executive turn-key opportunity, move in today!
For sale
C$388,883
15 NE Aspenmont Hts SW #206, Calgary, AB T3H 0E3
2beds
916sqft
Apartment
Built in 2015
-- sqft lot
$-- Zestimate®
C$425/sqft
C$676/mo HOA
What's special
Pond viewDual entrance executive condoFreshly paintedFully renovatedEnd unitSoft-close cabinetsIn-floor heating
- 17 hours |
- 1 |
- 0 |
Zillow last checked:
Listing updated:
Listed by:
Laurence Cheung, Associate,
Real Estate Professionals Inc.
Source: courtesy of Pillar9 System,MLS®#: A2338660 Originating MLS®#: Calgary
Originating MLS®#: CalgaryFacts & features
Interior
Bedrooms & bathrooms
- Bedrooms: 2
- Bathrooms: 2
- Full bathrooms: 2
Bedroom
- Level: Main
- Dimensions: 9`11" x 9`4"
Other
- Level: Second
- Dimensions: 11`6" x 11`5"
Other
- Level: Main
- Dimensions: 9`0" x 5`8"
Other
- Level: Second
- Dimensions: 11`6" x 5`9"
Other
- Level: Main
- Dimensions: 10`0" x 6`0"
Dining room
- Level: Main
- Dimensions: 11`6" x 6`0"
Other
- Level: Main
- Dimensions: 12`0" x 7`10"
Laundry
- Level: Main
- Dimensions: 3`11" x 3`2"
Living room
- Level: Main
- Dimensions: 12`0" x 10`9"
Storage
- Level: Second
- Dimensions: 3`8" x 2`7"
Heating
- Radiant Floor
Cooling
- Central Air, Rooftop
Appliances
- Included: Dishwasher, Dryer, Electric Stove, Microwave Hood Fan, Refrigerator, Washer
- Laundry: In Unit
Features
- Breakfast Bar, Double Vanity, Elevator, Granite Counters, No Animal Home, No Smoking Home, Recessed Lighting, Soaking Tub, Storage
- Flooring: Carpet, Ceramic Tile, Vinyl
- Has fireplace: No
- Common walls with other units/homes: End Unit
Interior area
- Total interior livable area: 916 sqft
- Finished area above ground: 916
Property
Parking
- Total spaces: 2
- Parking features: Parkade, Stall, Underground, Titled
Features
- Levels: Multi Level Unit
- Stories: 4
- Entry location: Top
- Patio & porch: Balcony(s)
- Exterior features: Fire Pit, Storage, Uncovered Courtyard
Details
- Parcel number: 112701069
- Zoning: DC
Construction
Type & style
- Home type: Apartment
- Property subtype: Apartment
- Attached to another structure: Yes
Materials
- Wood Frame
Condition
- New construction: No
- Year built: 2015
Community & HOA
Community
- Subdivision: Aspen Woods
HOA
- Has HOA: Yes
- Amenities included: Elevator(s), Fitness Center, Parking, Secured Parking, Snow Removal, Storage, Trash, Visitor Parking
- Services included: Heat, Maintenance Grounds, Parking, Professional Management, Reserve Fund Contributions, Snow Removal, Trash, Water
- HOA fee: C$676 monthly
Location
- Region: Calgary
Financial & listing details
- Price per square foot: C$425/sqft
- Date on market: 8/20/2026
- Inclusions: SHOWER CURTAIN ROD
Price history
Price history is unavailable.
Public tax history
Tax history is unavailable.
Climate risks
Neighborhood: Aspen Woods
Nearby schools
GreatSchools rating
No schools nearby
We couldn't find any schools near this home.
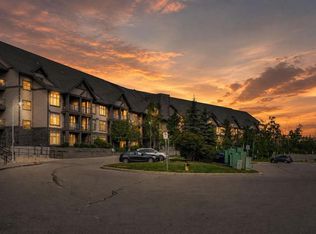
- C$389,9002 bd2 ba908 sqft15 E Aspenmont Hts SW #214, Calgary, AB T3H0E3For Sale
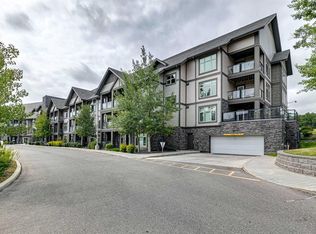
- C$354,9002 bd2 ba926 sqft15 E Aspenmont Hts SW #225, Calgary, AB T3H0E3For Sale
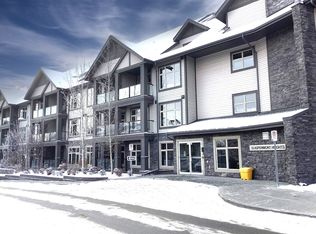
- C$--2 bd3 ba-- sqft15 Aspenmont Hts SW #220, Calgary, AB T3H0E3Off Market
- C$365,0002 bd2 ba920 sqft25 E Aspenmont Hts SW #103, Calgary, AB T3H0E4For Sale

- C$385,0002 bd2 ba921 sqft25 E Aspenmont Hts SW #313, Calgary, AB T3H0E4For Sale
- C$369,9002 bd2 ba913 sqft25 W Aspenmont Hts SW #111, Calgary, AB T3H0E4For Sale
- C$355,0002 bd3 ba1.1k sqft211 S Aspen Stone Blvd SW #1222, Calgary, AB T3H0K1For Sale
- C$--1 bd1 ba628 sqft211 Aspen Stone Blvd SW #1120, Calgary, AB T3H0K1Off Market
Similar homes
- C$354,9002 bd2 ba926 sqft15 E Aspenmont Hts SW #225, Calgary, AB T3H 0E3For SaleMLS ID #A2336179, Steven Slavik, Associate, Maxwell Capital Realty. courtesy of Pillar9 System
- C$389,9002 bd2 ba908 sqft15 E Aspenmont Hts SW #214, Calgary, AB T3H 0E3For SaleMLS ID #A2318511, Reza Golshani Saket, Associate, Real Estate Professionals Inc.. courtesy of Pillar9 System
- C$385,0002 bd2 ba921 sqft25 E Aspenmont Hts SW #313, Calgary, AB T3H 0E4For Sale
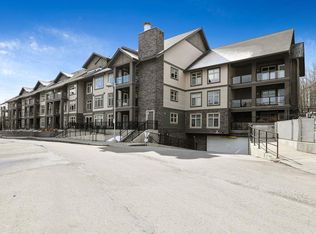 MLS ID #A2336902, Mehrdad Bagheri, Associate, Cir Realty. courtesy of Pillar9 System
 - C$385,0002 bd2 ba918 sqft45 W Aspenmont Hts SW #109, Calgary, AB T3H 0E6For Sale
 MLS ID #A2336987, Amandeep Walia, Associate, Ko Realty Ltd.. courtesy of Pillar9 System
 - C$359,0002 bd3 ba1.1k sqft211 S Aspen Stone Blvd SW #1203, Calgary, AB T3H 0K1For SaleMLS ID #A2336807, Sean Wang, Broker, Joyous Realty Inc.. courtesy of Pillar9 System
- C$389,5002 bd2 ba991 sqft1818 W Simcoe Blvd SW #3338, Calgary, AB T3H 3L9For SaleMLS ID #A2338365, Michael Subasic, Associate, Trec The Real Estate Company. courtesy of Pillar9 System
- C$365,0002 bd2 ba920 sqft25 E Aspenmont Hts SW #103, Calgary, AB T3H 0E4For SaleMLS ID #A2326175, Ricky Easthope, Associate, Real Broker. courtesy of Pillar9 System
- C$---- bd-- ba-- sqft25 W Aspenmont Hts SW #111, Calgary, AB T3H 0E4Off Market
- C$359,0002 bd3 ba1.1k sqft211 S Aspen Stone Blvd SW #2205, Calgary, AB T3H 0K1For SaleMLS ID #A2327443, Jamie Kanashiro, Associate, Century 21 Bamber Realty Ltd.. courtesy of Pillar9 System
- C$355,0002 bd3 ba1.1k sqft211 S Aspen Stone Blvd SW #1222, Calgary, AB T3H 0K1For SaleMLS ID #A2324654, Thomas Yeung, Associate, Sotheby's International Realty Canada. courtesy of Pillar9 System
- C$359,9002 bd2 ba888 sqft69 Springborough Ct SW #123, Calgary, AB T3H 5V5For SaleMLS ID #A2336012, Craig Lamb, Associate, Real Estate Professionals Inc.. courtesy of Pillar9 System
- C$374,9002 bd2 ba793 sqft8370 S Broadcast Ave SW #205, Calgary, AB T3H 3V6For SaleMLS ID #A2338975, Hifaa El-Mais, Associate, Century 21 Bravo Realty. courtesy of Pillar9 System
- C$399,9002 bd2 ba888 sqft103 W Spring Creek Cmn SW, Calgary, AB T3H 6E2For SaleMLS ID #A2334087, Ernie Dechamplain, Associate Broker, Real Estate Professionals Inc.. courtesy of Pillar9 System
- C$309,9002 bd2 ba1k sqft1203 S Sienna Park Grn SW #1203, Calgary, AB T3H 3N7For SaleMLS ID #A2338703, Paul Stutz, Associate, Remax Innovations. courtesy of Pillar9 System
- C$374,9002 bd1 ba949 sqft7172 S Coach Hill Rd SW #16, Calgary, AB T3H 1C8For SaleMLS ID #A2339090, Bonnie Wilkie, Associate, Cir Realty. courtesy of Pillar9 System
- C$339,0002 bd2 ba859 sqft26 N Val Gardena Vw SW #342, Calgary, AB T3H 5Z5For SaleMLS ID #A2330192, Niki Mavani, Associate, Sotheby's International Realty Canada. courtesy of Pillar9 System
- C$424,9002 bd2 ba847 sqft8530 W 8a Ave SW #320, Calgary, AB T3H 6A7For SaleMLS ID #A2335990, Adil Mawani, Associate, Independent Broker. courtesy of Pillar9 System
- C$364,9002 bd2 ba830 sqft69 E Springborough Ct SW #210, Calgary, AB T3H 5V5For SaleMLS ID #A2314275, Chan Hu, Associate, Royal Lepage Mission Real Estate. courtesy of Pillar9 System
- C$405,0002 bd3 ba1.2k sqft10 Westpark Line SW #216, Calgary, AB T3H 0Y5For SaleMLS ID #A2325325, Wei Liao, Associate, Cir Realty. courtesy of Pillar9 System
- C$419,0002 bd2 ba833 sqft8355 S 19th Ave SW #110, Calgary, AB T2S 0E2For SaleMLS ID #A2274734, Michelle Plach, Broker, Honestdoor Inc.. courtesy of Pillar9 System
