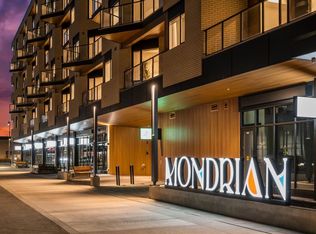
Experience contemporary living at it's finest in this stunning 2-bedroom + den, 2-bathroom condo in Calgary’s highly sought-after West District, offering exceptional value as the lowest-priced unit in the building. Designed with style and functionality in mind, this bright and spacious home features 9-ft ceilings, oversized windows, and an abundance of natural light. The expansive balcony provides the perfect extension of your living space, ideal for relaxing outdoors or entertaining guests. The sleek modern kitchen is beautifully appointed with quartz countertops, premium stainless steel appliances, and contemporary cabinetry, while spa-inspired bathrooms offer luxurious finishes. Additional comforts include in-suite laundry, air conditioning, heated underground parking, assigned storage, bike storage, pre-installed TELUS internet equipment, and a WiFi-enabled thermostat. Residents also enjoy access to a rooftop terrace and an incredible location within West District’s vibrant mixed-use community. Just steps from eight blocks of shopping, dining, and entertainment and an 8.4-acre Radio Park, featuring year-round programming, an amphitheatre, reflecting pool, spray park, skate park, basketball court, and beautifully designed outdoor spaces. Priced as the lowest unit in the building, this is a standout opportunity that won’t last. Book your private viewing today!
For sale
C$374,900
8370 S Broadcast Ave SW #205, Calgary, AB T3H 3V6
2beds
793sqft
Apartment
Built in 2025
-- sqft lot
$-- Zestimate®
C$472/sqft
C$353/mo HOA
What's special
Oversized windowsAbundance of natural lightExpansive balconySleek modern kitchenQuartz countertopsPremium stainless steel appliancesContemporary cabinetry
- 11 hours |
- 0 |
- 0 |
Zillow last checked:
Listing updated:
Listed by:
Hifaa El-Mais, Associate,
Century 21 Bravo Realty,
Wasim Elafech, Associate,
Century 21 Bravo Realty
Source: courtesy of Pillar9 System,MLS®#: A2338975 Originating MLS®#: Calgary
Originating MLS®#: CalgaryFacts & features
Interior
Bedrooms & bathrooms
- Bedrooms: 2
- Bathrooms: 2
- Full bathrooms: 2
Other
- Level: Main
- Dimensions: 9`10" x 17`3"
Bedroom
- Level: Main
- Dimensions: 10`1" x 12`1"
Other
- Level: Main
- Dimensions: 4`11" x 8`3"
Other
- Level: Main
- Dimensions: 7`4" x 5`5"
Other
- Level: Main
- Dimensions: 18`4" x 6`2"
Den
- Level: Main
- Dimensions: 6`0" x 7`6"
Other
- Level: Main
- Dimensions: 12`0" x 11`6"
Laundry
- Level: Main
- Dimensions: 4`2" x 3`3"
Living room
- Level: Main
- Dimensions: 9`8" x 11`3"
Walk in closet
- Level: Main
- Dimensions: 7`5" x 5`0"
Heating
- Baseboard
Cooling
- Central Air
Appliances
- Included: Built-In Refrigerator, Dishwasher, Gas Range, Microwave, Range Hood, Washer/Dryer Stacked
- Laundry: In Unit
Features
- Closet Organizers, Kitchen Island, Open Floorplan, Walk-In Closet(s)
- Windows: Window Coverings
- Has fireplace: No
- Common walls with other units/homes: 1 Common Wall
Interior area
- Total interior livable area: 793.50 sqft
Property
Parking
- Total spaces: 1
- Parking features: Titled, Underground
Features
- Levels: Single Level Unit
- Stories: 6
- Entry location: Other
- Patio & porch: Balcony(s)
- Exterior features: Balcony, Courtyard, Garden, Lighting, Playground, Storage
Details
- Parcel number: 112579933
- Zoning: MU-2 f4.0h30
Construction
Type & style
- Home type: Apartment
- Property subtype: Apartment
- Attached to another structure: Yes
Materials
- Composite Siding, Concrete, Wood Frame
Condition
- New construction: No
- Year built: 2025
Community & HOA
Community
- Features: Park, Playground, Sidewalks, Street Lights
- Subdivision: West Springs
HOA
- Has HOA: Yes
- Amenities included: Bicycle Storage, Elevator(s), Roof Deck, Secured Parking, Snow Removal, Storage, Trash, Visitor Parking
- Services included: Common Area Maintenance, Gas, Heat, Insurance, Maintenance Grounds, Professional Management, Reserve Fund Contributions, Sewer, Snow Removal, Trash, Water
- HOA fee: C$353 monthly
Location
- Region: Calgary
Financial & listing details
- Price per square foot: C$472/sqft
- Date on market: 8/21/2026
- Inclusions: N/A
Price history
Price history is unavailable.
Public tax history
Tax history is unavailable.
Climate risks
Neighborhood: West Springs
Nearby schools
GreatSchools rating
No schools nearby
We couldn't find any schools near this home.
- C$389,9002 bd1 ba648 sqft8230 NW Broadcast Ave SW #601, Calgary, AB T3H3V6For Sale
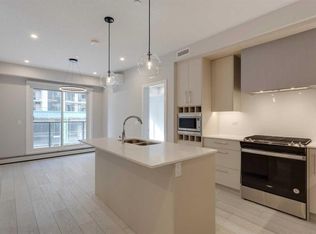
- C$399,9002 bd2 ba793 sqft8370 S Broadcast Ave SW #206, Calgary, AB T3H3V6For Sale
- C$428,9002 bd2 ba773 sqft8230 N Broadcast Ave #612, Calgary, AB T3H6L3New Construction

- C$367,9002 bd1 ba640 sqft8230 S Broadcast Ave SW #516, Calgary, AB T3H3V6New Construction

- C$539,9003 bd2 ba889 sqft8370 S Broadcast Ave SW #609, Calgary, AB T3H3V6New Construction
- C$389,0002 bd2 ba794 sqft8370 S Broadcast Ave SW #214, Calgary, AB T3H3V6New Construction
- C$489,9001 bd1 ba629 sqft8375 S Broadcast Ave SW #103, Calgary, AB T3H3V6New Construction
- C$579,9002 bd2 ba715 sqft8375 S Broadcast Ave SW #415, Calgary, AB T3H3V6New Construction
Similar homes
- C$399,9002 bd2 ba793 sqft8370 S Broadcast Ave SW #206, Calgary, AB T3H 3V6For SaleMLS ID #A2322878, Kristi Henriksen, Broker, Gil Property Management And Sales Ltd.. courtesy of Pillar9 System
- C$385,0002 bd2 ba918 sqft45 W Aspenmont Hts SW #109, Calgary, AB T3H 0E6For Sale
 MLS ID #A2336987, Amandeep Walia, Associate, Ko Realty Ltd.. courtesy of Pillar9 System
 - C$340,0002 bd2 ba800 sqft1629 E 38th St SW #201, Calgary, AB T3C 1T8For Sale
 MLS ID #A2309848, Gurman Khaira, Associate, Urban-Realty.Ca. courtesy of Pillar9 System
 - C$299,8882 bd2 ba841 sqft450 W Sage Valley Dr NW #2105, Calgary, AB T3R 0V5For Sale
 MLS ID #A2338610, Andy Lam, Associate, Kic Realty. courtesy of Pillar9 System
 - C$314,9001 bd1 ba543 sqft8505 N Broadcast Ave SW #516, Calgary, AB T3H 6B5For SaleMLS ID #A2318978, Alena Tsybouk, Associate, Royal Lepage Blue Sky. courtesy of Pillar9 System
- C$414,0002 bd2 ba700 sqft323 S 20th Ave SW #409, Calgary, AB T2S 0E6For SaleMLS ID #A2336137, Susan Bailey, Associate, Century 21 Bamber Realty Ltd.. courtesy of Pillar9 System
- C$349,9002 bd2 ba918 sqft605 N 17th Ave NW #205, Calgary, AB T2M 0N6For SaleMLS ID #A2326171, Gary Banipal, Associate, Real Broker. courtesy of Pillar9 System
- C$434,9002 bd2 ba702 sqft4160 SE Norford Ave NW #103, Calgary, AB T3B 6L8For SaleMLS ID #A2335218, Jason Wai, Associate, Re/Max Real Estate (Mountain View). courtesy of Pillar9 System
- C$369,0002 bd2 ba997 sqft450 N Kincora Glen Rd NW #3108, Calgary, AB T3R 1S2For SaleMLS ID #A2328168, Reena Chohan, Associate, 2% Realty. courtesy of Pillar9 System
- C$345,0002 bd2 ba679 sqft71 S Shawnee Cmn SW #206, Calgary, AB T2Y 0R2For SaleMLS ID #A2336282, Dusko Sremac, Associate, Real Broker. courtesy of Pillar9 System
- C$359,9001 bd1 ba648 sqft930 S 6th Ave SW #2205, Calgary, AB T2P 1J3For SaleMLS ID #A2334532, Michael Ferianec, Associate, Re/Max House Of Real Estate. courtesy of Pillar9 System
- C$425,0002 bd2 ba878 sqft303 NW 13th Ave SW #902, Calgary, AB T2R 0Y9For SaleMLS ID #A2317695, Deloris Walker, Associate, Remax Innovations. courtesy of Pillar9 System
- C$364,9001 bd1 ba408 sqft110 SW 18a St NW #826, Calgary, AB T2N 2G9For SaleMLS ID #A2335885, Hifaa El-Mais, Associate, Century 21 Bravo Realty. courtesy of Pillar9 System
- C$325,0002 bd1 ba633 sqft455 E 1st Ave NE #204, Calgary, AB T2E 0B6For SaleMLS ID #A2335318, Tianze Chen, Associate, Homecare Realty Ltd.. courtesy of Pillar9 System
- C$394,0001 bd1 ba707 sqft95 W Burma Star Rd SW #1402, Calgary, AB T3E 8A9For SaleMLS ID #A2326567, Robin Lear, Associate, Re/Max First. courtesy of Pillar9 System
- C$290,0002 bd2 ba675 sqft3727 W Sage Hill Dr NW #3204, Calgary, AB T3R 1T7For SaleMLS ID #A2336078, Jamil Thobani, Associate, Exp Realty. courtesy of Pillar9 System
- C$449,9992 bd2 ba829 sqft1025 E 5th Ave SW #1004, Calgary, AB T2P 1N4For SaleMLS ID #A2319303, Raj Bhopla, Associate, Exp Realty. courtesy of Pillar9 System
- C$323,0002 bd1 ba649 sqft2117 SW 81st St SW #2111, Calgary, AB T3H 6H5New ConstructionMLS ID #A2283973, Charlie Yang, Associate, Top Producer Realty And Property Management. courtesy of Pillar9 System
- C$479,9002 bd2 ba767 sqft4270 E Norford Ave #1111, Calgary, AB T3B 6P8New ConstructionMLS ID #A2335732, Gurpreet Bedi, Broker, Houseeo Realty Inc.. courtesy of Pillar9 System
- C$309,0002 bd2 ba670 sqft3727 NE Sage Hill Dr NW #3104, Calgary, AB T3R 1T7For SaleMLS ID #A2332714, Jag Thind, Associate, Royal Lepage Benchmark. courtesy of Pillar9 System
