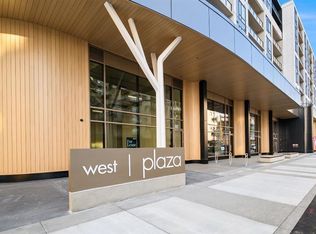
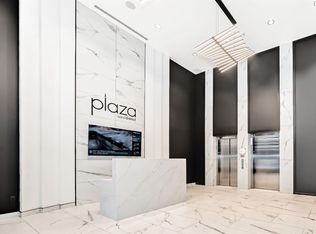
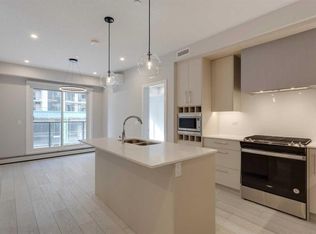
Experience contemporary living at its best in the New "Mondrian" building. This Ultra-modern condo comes with 2 beds, 2 baths plus a large den, and is located in Calgary's coveted West District. This stunning home features 9-ft ceilings, luxury vinyl plank flooring and oversized windows that bring in tons of natural sunlight. The Ultra-Lux kitchen boasts S/S appliances, custom cabinets, Quartz counter-tops and a large center island that overlooks the spacious living room that grants access to an expansive balcony for outdoor enjoyment. The primary bedroom comes with a 3pc spa-like ensuite plus a walk-thru closet. Completing this gorgeous condo is a 2nd bedroom, 4pc bath plus in-suite laundry and a large front entrance. Additional bonuses included one titled U/G parking stall (#85), a separate storage locker (#32), Air Conditioning plus one of the largest patio's in the building. Residents have exclusive access to amenities including a rooftop patio, bike storage and visitor parking. Located close to schools, parks, major shopping, restaurants, City transit and easy access to main roadways.
New construction
C$369,000
8370 S Broadcast Ave SW #214, Calgary, AB T3H 3V6
2beds
794sqft
Apartment
Built in 2024
-- sqft lot
$-- Zestimate®
C$465/sqft
C$397/mo HOA
What's special
Luxury vinyl plank flooringUltra-lux kitchenCustom cabinetsQuartz counter-topsLarge center islandWalk-thru closetIn-suite laundry
- 121 days
- 39
- 9
Zillow last checked:
Listing updated:
Listed by:
Kevin Beutler, Associate,
2% Realty
Source: courtesy of Pillar9 System,MLS®#: A2320230 Originating MLS®#: Calgary
Originating MLS®#: CalgaryFacts & features
Interior
Bedrooms & bathrooms
- Bedrooms: 2
- Bathrooms: 2
- Full bathrooms: 2
Other
- Level: Main
- Dimensions: 15`0" x 9`9"
Bedroom
- Level: Main
- Dimensions: 12`9" x 10`0"
Other
- Level: Main
- Dimensions: 8`3" x 4`11"
Other
- Level: Main
- Dimensions: 7`4" x 5`5"
Den
- Level: Main
- Dimensions: 7`6" x 6`0"
Other
- Level: Main
- Dimensions: 8`1" x 7`6"
Kitchen
- Level: Main
- Dimensions: 11`7" x 8`4"
Laundry
- Level: Main
- Dimensions: 4`2" x 3`3"
Living room
- Level: Main
- Dimensions: 11`0" x 9`7"
Heating
- Baseboard
Cooling
- Wall Unit(s)
Appliances
- Included: Dishwasher, Dryer, Garage Control(s), Gas Stove, Microwave, Range Hood, Refrigerator, Washer
- Laundry: In Unit
Features
- Breakfast Bar, High Ceilings, Kitchen Island, No Animal Home, No Smoking Home, Open Floorplan, Quartz Counters, Walk-In Closet(s)
- Has fireplace: No
- Common walls with other units/homes: 2+ Common Walls
Interior area
- Total interior livable area: 794 sqft
Property
Parking
- Total spaces: 1
- Parking features: Stall, Titled, Underground
Features
- Levels: Single Level Unit
- Stories: 6
- Entry location: Other
- Patio & porch: Balcony(s)
- Exterior features: Balcony
Details
- Parcel number: 112579895
- Zoning: DC
Construction
Type & style
- Home type: Apartment
- Property subtype: Apartment
- Attached to another structure: Yes
Materials
- Composite Siding, Concrete, Wood Frame
- Roof: Rubber
Condition
- New construction: Yes
- Year built: 2024
Community & HOA
Community
- Features: Park, Playground, Sidewalks, Street Lights
- Subdivision: West Springs
HOA
- Has HOA: Yes
- Amenities included: Bicycle Storage, Elevator(s), Roof Deck, Secured Parking, Visitor Parking
- Services included: Common Area Maintenance, Gas, Heat, Insurance, Interior Maintenance, Professional Management, Reserve Fund Contributions, Sewer, Snow Removal, Trash, Water
- HOA fee: C$397 monthly
Location
- Region: Calgary
Financial & listing details
- Price per square foot: C$465/sqft
- Date on market: 6/11/2026
- Date available: 10/26/2026
- Inclusions: None
Price history
Price history is unavailable.
Public tax history
Tax history is unavailable.
Climate risks
Neighborhood: West Springs
Nearby schools
GreatSchools rating
No schools nearby
We couldn't find any schools near this home.
- C$489,9001 bd1 ba629 sqft8375 S Broadcast Ave SW #103, Calgary, AB T3H3V6New Construction

- C$579,9002 bd2 ba715 sqft8375 S Broadcast Ave SW #415, Calgary, AB T3H3V6New Construction
- C$519,9002 bd1 ba580 sqft8375 S Broadcast Ave SW #701, Calgary, AB T3H3V6New Construction
- C$594,9002 bd2 ba668 sqft8375 N Broadcast Ave #409, Calgary, AB T3H6L3New Construction

Similar homes
- C$389,9002 bd2 ba793 sqft8370 S Broadcast Ave SW #206, Calgary, AB T3H 3V6For Sale
 MLS ID #A2322878, Kristi Henriksen, Broker, Gil Property Management And Sales Ltd.. courtesy of Pillar9 System
 - C$350,0002 bd1 ba640 sqft8230 S Broadcast Ave SW #516, Calgary, AB T3H 3V6New Construction
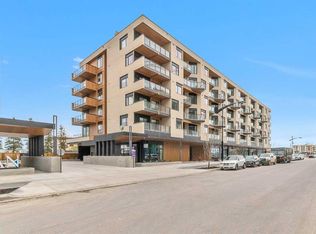 MLS ID #A2348576, Alexander Shemetov, Associate, 2% Realty. courtesy of Pillar9 System
 - C$374,9002 bd2 ba793 sqft8370 S Broadcast Ave SW #205, Calgary, AB T3H 3V6For Sale
 MLS ID #A2338975, Hifaa El-Mais, Associate, Century 21 Bravo Realty. courtesy of Pillar9 System
 - C$399,9002 bd2 ba795 sqft8370 N Broadcast Ave SW #315, Calgary, AB T3H 3V6For Sale
 MLS ID #A2341608, Oliver Trutina, Associate, Re/Max First. courtesy of Pillar9 System
