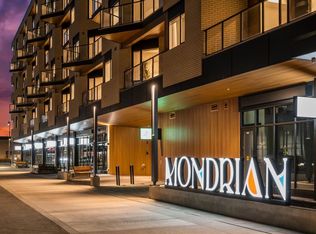
REDUCED PRICE Mondrian in West District - This bright 2-bedroom + den condo at Mondrian offers a clean, open layout that just works—whether you’re relaxing at home or hosting friends. The kitchen is sleek and functional with premium appliances, flowing into a comfortable living space and out to your private balcony—perfect for a bit of fresh air anytime. The den adds that extra flexibility for a home office or cozy corner. With in-suite laundry, underground parking, and access to a beautiful rooftop terrace, everything you need is right here. Plus, you’re steps from great shops, dining, and green space in one of Calgary’s most desirable neighbourhoods. Move-in ready and waiting for you.
For sale
C$399,900
8370 N Broadcast Ave SW #315, Calgary, AB T3H 3V6
2beds
795sqft
Apartment
Built in 2025
-- sqft lot
$-- Zestimate®
C$503/sqft
C$414/mo HOA
What's special
Clean open layoutPremium appliancesComfortable living spacePrivate balconyIn-suite laundry
- 3 days
- 9
- 0
Zillow last checked:
Listing updated:
Listed by:
Oliver Trutina, Associate,
Re/Max First,
Renee Acorn, Associate,
Re/Max First
Source: courtesy of Pillar9 System,MLS®#: A2341608 Originating MLS®#: Calgary
Originating MLS®#: CalgaryFacts & features
Interior
Bedrooms & bathrooms
- Bedrooms: 2
- Bathrooms: 2
- Full bathrooms: 2
Other
- Level: Main
- Dimensions: 17`9" x 9`9"
Bedroom
- Level: Main
- Dimensions: 12`9" x 10`0"
Other
- Level: Main
Other
- Level: Main
- Dimensions: 0`0" x 0`0"
Other
- Level: Main
- Dimensions: 18`6" x 6`2"
Den
- Level: Main
- Dimensions: 10`7" x 5`1"
Other
- Level: Main
- Dimensions: 12`1" x 11`9"
Laundry
- Level: Main
Living room
- Level: Main
- Dimensions: 11`3" x 9`9"
Heating
- Baseboard
Cooling
- Wall Unit(s)
Appliances
- Included: Dishwasher, Gas Range, Microwave, Range Hood, Refrigerator, Washer/Dryer
- Laundry: In Unit
Features
- High Ceilings, See Remarks
- Flooring: Vinyl
- Windows: Window Coverings
- Has fireplace: No
- Common walls with other units/homes: 2+ Common Walls
Interior area
- Total interior livable area: 795 sqft
- Finished area above ground: 795
Property
Parking
- Total spaces: 1
- Parking features: Parkade, Titled, Underground
Features
- Levels: Single Level Unit
- Stories: 6
- Entry location: Other
- Patio & porch: Balcony(s)
- Exterior features: Other
Details
- Zoning: MU-2 f4.0h30
Construction
Type & style
- Home type: Apartment
- Property subtype: Apartment
- Attached to another structure: Yes
Materials
- Composite Siding, Concrete, Wood Frame
- Foundation: Concrete Perimeter
- Roof: Rubber
Condition
- New construction: No
- Year built: 2025
Community & HOA
Community
- Subdivision: West Springs
HOA
- Has HOA: Yes
- Amenities included: Elevator(s), Roof Deck, Secured Parking, Visitor Parking
- Services included: Common Area Maintenance, Gas, Heat, Insurance, Interior Maintenance, Maintenance Grounds, Professional Management, Reserve Fund Contributions, Sewer, Snow Removal, Trash, Water
- HOA fee: C$397 monthly
- Second HOA fee: C$200 annually
Location
- Region: Calgary
Financial & listing details
- Price per square foot: C$503/sqft
- Date on market: 9/1/2026
- Inclusions: na
Price history
Price history is unavailable.
Public tax history
Tax history is unavailable.
Climate risks
Neighborhood: West Springs
Nearby schools
GreatSchools rating
No schools nearby
We couldn't find any schools near this home.
- C$319,9001 bd1 ba451 sqft8370 S Broadcast Ave SW #402, Calgary, AB T3H3V6For Sale
- C$354,9002 bd1 ba622 sqft8370 N Broadcast Ave SW #102, Calgary, AB T3H3V6For Sale

- C$389,9002 bd1 ba648 sqft8230 NW Broadcast Ave SW #601, Calgary, AB T3H3V6For Sale
- C$374,9002 bd2 ba793 sqft8370 S Broadcast Ave SW #205, Calgary, AB T3H3V6For Sale

Similar homes
- C$354,9002 bd1 ba622 sqft8370 N Broadcast Ave SW #102, Calgary, AB T3H 3V6For SaleMLS ID #A2341609, Oliver Trutina, Associate, Re/Max First. courtesy of Pillar9 System
- C$399,9002 bd2 ba793 sqft8370 S Broadcast Ave SW #206, Calgary, AB T3H 3V6For Sale
 MLS ID #A2322878, Kristi Henriksen, Broker, Gil Property Management And Sales Ltd.. courtesy of Pillar9 System
 - C$390,0002 bd2 ba782 sqft8370 Broadcast Ave SW #606, Calgary, AB T3H 6L3For Sale
 MLS ID #A2340263, Joanna Barstad, Associate, Royal Lepage Benchmark. courtesy of Pillar9 System
 - C$374,9002 bd2 ba793 sqft8370 S Broadcast Ave SW #205, Calgary, AB T3H 3V6For SaleMLS ID #A2338975, Hifaa El-Mais, Associate, Century 21 Bravo Realty. courtesy of Pillar9 System
