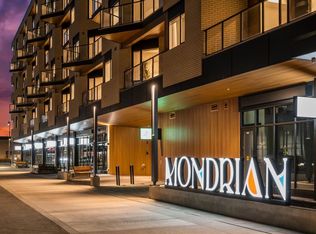
Welcome to Mondrian, a brand-new condo located in the heart of the award-winning West District. This 1-bedroom, 1-bathroom home offers modern urban living with a sleek, open-concept design and high-end finishes, crafted to suit your lifestyle. The spacious living area flows into a contemporary kitchen, complete with premium appliances and ample storage—perfect for daily living and entertaining. A large balcony extends your living space outdoors, providing the ideal spot to enjoy your morning coffee or unwind while watching the sunset. The bedroom is a peaceful retreat, while the beautifully designed bathroom offers a perfect balance of style and functionality. This condo includes a Titled Underground Parking space for secure, easy access to your vehicle. Relax and socialize in the two outdoor rooftop lounges, featuring stunning views and inviting spaces. Located just steps away from all shops, services, and the vibrant Central Park, this home provides unparalleled convenience in a dynamic community setting. Don’t miss your chance to live in the heart of one of Calgary’s most sought-after urban communities! Live Better. Live Truman. ©
For sale
C$319,900
8370 S Broadcast Ave SW #402, Calgary, AB T3H 3V6
1beds
451sqft
Apartment
Built in 2024
-- sqft lot
$-- Zestimate®
C$709/sqft
C$246/mo HOA
What's special
Sleek open-concept designHigh-end finishesContemporary kitchenPremium appliancesAmple storageLarge balconyBeautifully designed bathroom
- 2 days
- 3
- 0
Zillow last checked:
Listing updated:
Listed by:
Oliver Trutina, Associate,
Re/Max First
Source: courtesy of Pillar9 System,MLS®#: A2341610 Originating MLS®#: Calgary
Originating MLS®#: CalgaryFacts & features
Interior
Bedrooms & bathrooms
- Bedrooms: 1
- Bathrooms: 1
- Full bathrooms: 1
Other
- Level: Main
- Dimensions: 10`5" x 9`3"
Other
- Level: Main
- Dimensions: 0`0" x 0`0"
Other
- Level: Main
- Dimensions: 19`7" x 6`1"
Other
- Level: Main
- Dimensions: 11`7" x 7`5"
Laundry
- Level: Main
Living room
- Level: Main
- Dimensions: 11`2" x 9`11"
Heating
- Baseboard, Natural Gas
Cooling
- Wall Unit(s)
Appliances
- Included: Dishwasher, Gas Range, Microwave Hood Fan, Refrigerator, Washer/Dryer
- Laundry: In Unit
Features
- High Ceilings, See Remarks
- Flooring: Vinyl
- Windows: Window Coverings
- Has fireplace: No
- Common walls with other units/homes: 1 Common Wall
Interior area
- Total interior livable area: 451 sqft
- Finished area above ground: 451
Property
Parking
- Total spaces: 1
- Parking features: Parkade, Titled, Underground
Features
- Levels: Single Level Unit
- Stories: 6
- Entry location: Other
- Patio & porch: Balcony(s)
- Exterior features: Other
Details
- Zoning: MU-2 f4.0h30
Construction
Type & style
- Home type: Apartment
- Property subtype: Apartment
- Attached to another structure: Yes
Materials
- Composite Siding, Concrete, Wood Frame
- Foundation: Concrete Perimeter
- Roof: Rubber
Condition
- New construction: No
- Year built: 2024
Community & HOA
Community
- Subdivision: West Springs
HOA
- Has HOA: Yes
- Amenities included: Elevator(s), Roof Deck, Secured Parking, Visitor Parking
- Services included: Common Area Maintenance, Gas, Heat, Professional Management, Reserve Fund Contributions, Trash, Water
- HOA fee: C$229 monthly
- Second HOA fee: C$200 annually
Location
- Region: Calgary
Financial & listing details
- Price per square foot: C$709/sqft
- Date on market: 9/1/2026
- Inclusions: na
Price history
Price history is unavailable.
Public tax history
Tax history is unavailable.
Climate risks
Neighborhood: West Springs
Nearby schools
GreatSchools rating
No schools nearby
We couldn't find any schools near this home.
- C$354,9002 bd1 ba622 sqft8370 N Broadcast Ave SW #102, Calgary, AB T3H3V6For Sale

- C$389,9002 bd1 ba648 sqft8230 NW Broadcast Ave SW #601, Calgary, AB T3H3V6For Sale
- C$374,9002 bd2 ba793 sqft8370 S Broadcast Ave SW #205, Calgary, AB T3H3V6For Sale

- C$399,9002 bd2 ba795 sqft8370 N Broadcast Ave SW #315, Calgary, AB T3H3V6For Sale

Similar homes
- C$354,9002 bd1 ba622 sqft8370 N Broadcast Ave SW #102, Calgary, AB T3H 3V6For SaleMLS ID #A2341609, Oliver Trutina, Associate, Re/Max First. courtesy of Pillar9 System
- C$314,9001 bd1 ba543 sqft8505 N Broadcast Ave SW #516, Calgary, AB T3H 6B5For Sale
 MLS ID #A2318978, Alena Tsybouk, Associate, Royal Lepage Blue Sky. courtesy of Pillar9 System
 - C$349,0002 bd2 ba572 sqft8445 S Broadcast Ave SW #606, Calgary, AB T3H 6B6For Sale
 MLS ID #A2323147, Chantelle Jenkins, Associate, Re/Max Complete Realty. courtesy of Pillar9 System
 - C$367,9002 bd1 ba640 sqft8230 S Broadcast Ave SW #516, Calgary, AB T3H 3V6New Construction
 MLS ID #A2332479, Alexander Shemetov, Associate, 2% Realty. courtesy of Pillar9 System
