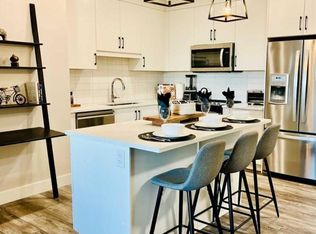
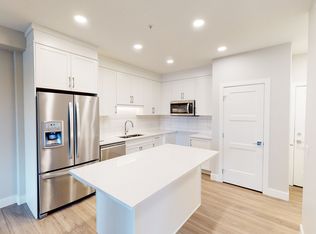
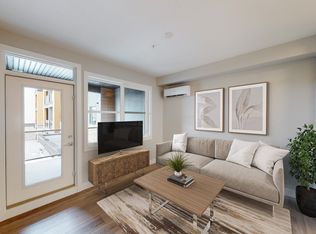
Make the most of every square foot in this well-cared for, move-in-ready 2-bedroom, 1-bathroom condo, offering modern finishes, a functional open-concept layout and valuable extras. The contemporary kitchen features crisp white cabinetry and stainless steel appliances, flowing seamlessly into the living area. Luxury vinyl plank flooring extends throughout the entire unit, including both bedrooms, creating a cohesive, modern look that is easy to maintain. A dedicated closet neatly houses the stackable washer and dryer, keeping laundry tucked away and maximizing usable living space. Air conditioning adds another layer of comfort during Calgary’s warmer months. Step outside to your own covered patio, offering an inviting extension of your living space. With direct ground-floor access, this outdoor area provides a welcoming spot to enjoy your morning coffee, unwind after a long day or create your own personal outdoor retreat. Thoughtful staging showcases the potential of this cozy space for relaxing and entertaining. The extras continue with one titled underground parking stall featuring a full-size storage cage directly in front, offering more convenient storage than the half-size cages found at many other stalls. An additional private storage unit and shared bike storage room in the heated underground parkade is also included, providing valuable extra room for seasonal items, recreational gear and everything you want to keep out of your living space. With only one neighbouring unit and convenient proximity to the mail room and elevators, this home offers practical advantages that make daily living easier. Ideally suited to first-time buyers, professionals, down-sizers, investors, or dog owners that need easy access outside, this versatile home is conveniently located near walking/bike paths, shopping, everyday amenities, and neighbouring schools, with access to the LRT for commuting to downtown Calgary. Ongoing development in the surrounding neighbourhood adds to the area’s evolving appeal. Modern, functional and thoughtfully equipped with extras that make a difference, this ground-floor condo offers comfortable living, direct patio access and more storage than you might expect. Come discover the possibilities!
For sale
C$343,900
8355 NE 19th Ave SW #120, Calgary, AB T2S 0E2
2beds
607sqft
Apartment
Built in 2023
-- sqft lot
$-- Zestimate®
C$567/sqft
C$326/mo HOA
What's special
Modern finishesFunctional open-concept layoutContemporary kitchenCrisp white cabinetryStainless steel appliancesAir conditioningCovered patio
- 9 days
- 13
- 0
Zillow last checked:
Listing updated:
Listed by:
Amelita Gardner, Associate,
Remax Innovations
Source: courtesy of Pillar9 System,MLS®#: A2353336 Originating MLS®#: Calgary
Facts & features
Interior
Bedrooms & bathrooms
- Bedrooms: 2
- Bathrooms: 1
- Full bathrooms: 1
Other
- Level: Main
- Dimensions: 12`0" x 12`6"
Bedroom
- Level: Main
- Dimensions: 12`0" x 9`6"
Other
- Level: Main
- Dimensions: 8`7" x 4`11"
Foyer
- Level: Main
- Dimensions: 3`10" x 5`5"
Kitchen
- Level: Main
- Dimensions: 11`6" x 11`7"
Laundry
- Level: Main
- Dimensions: 3`1" x 3`5"
Living room
- Level: Main
- Dimensions: 11`11" x 11`7"
Walk in closet
- Level: Main
- Dimensions: 2`10" x 2`2"
Heating
- Radiant Floor
Cooling
- Wall Unit(s)
Appliances
- Included: Dishwasher, Dryer, Electric Stove, Microwave Hood Fan, Refrigerator
- Laundry: In Unit
Features
- Breakfast Bar, Kitchen Island, No Smoking Home, Quartz Counters, Separate Entrance, Storage
- Windows: Window Coverings
- Basement: None
- Has fireplace: No
- Common walls with other units/homes: 1 Common Wall,End Unit,No One Below
Interior area
- Total interior livable area: 607 sqft
Video & virtual tour
Property
Parking
- Total spaces: 1
- Parking features: Covered, Heated Garage, Off Street, Parkade, Stall, Titled, Underground
- Garage spaces: 1
Features
- Levels: Single Level Unit
- Stories: 4
- Entry location: Ground
- Patio & porch: Enclosed, Glass Enclosed, Patio
- Exterior features: BBQ gas line, Private Entrance
Details
- Zoning: DC
Construction
Type & style
- Home type: Apartment
- Property subtype: Apartment
- Attached to another structure: Yes
Materials
- Concrete, Stone, Stucco, Wood Frame
- Foundation: Concrete Perimeter
- Roof: Asphalt Shingle
Condition
- New construction: No
- Year built: 2023
Community & HOA
Community
- Features: Park, Playground, Sidewalks
- Subdivision: Springbank Hill
HOA
- Has HOA: Yes
- Amenities included: Bicycle Storage, Elevator(s), Gazebo, Park, Parking, Secured Parking, Storage, Trash, Visitor Parking
- Services included: Amenities of HOA/Condo, Common Area Maintenance, Heat, Insurance, Interior Maintenance, Maintenance Grounds, Professional Management, Reserve Fund Contributions, Sewer, Snow Removal, Trash, Water
- HOA fee: C$326 monthly
Location
- Region: Calgary
Financial & listing details
- Price per square foot: C$567/sqft
- Date on market: 10/23/2026
- Inclusions: Key fobs (2), Condo unit keys (2), Mail keys (2), Storage keys (2), Bike storage keys (2)
Price history
Price history is unavailable.
Public tax history
Tax history is unavailable.
Climate risks
Neighborhood: Springbank Hill
Nearby schools
GreatSchools rating
No schools nearby
We couldn't find any schools near this home.
Similar homes
- C$325,0001 bd1 ba521 sqft2117 E 81st St SW #2413, Calgary, AB T3H 6H5New Construction
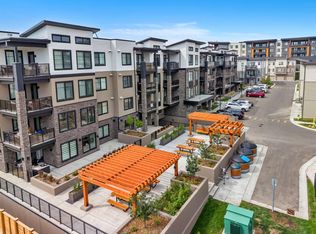 MLS ID #A2351135, Abdullah Mayo, Associate, Lpt Realty. courtesy of Pillar9 System
- C$345,0002 bd2 ba753 sqft510 Edmonton Trl NE #203, Calgary, AB T2E 3H1For Sale
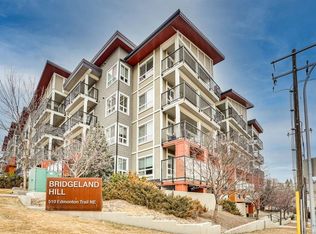 MLS ID #A2353054, Liz Wong, Associate, Exp Realty. courtesy of Pillar9 System
- C$349,9002 bd2 ba797 sqft303 E 19th Ave SW #104, Calgary, AB T2S 0E1For Sale
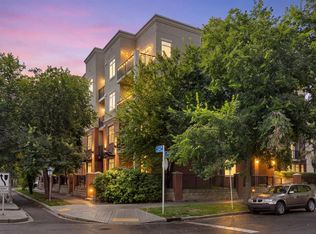 MLS ID #A2341229, Crystal Tost, Associate, Exp Realty. courtesy of Pillar9 System
- C$309,9002 bd2 ba707 sqft1521 N 26th Ave SW #405, Calgary, AB T2T 1C4For Sale
 MLS ID #A2350379, Jonn Vanbryce, Associate, The Real Estate District. courtesy of Pillar9 System
