Penthouse living delivers elevated design in the Mondrian, built in 2025 within West Springs. Designed for optimal functionality, the floor plan greets you with a dedicated den or dining room before opening into a light-filled central layout. The two bedrooms are strategically situated on opposite sides of the main living space for optimal privacy, with the primary suite featuring a walk-through closet leading into a private 3-piece ensuite. Wall-mounted air conditioning keeps the interior cool throughout the summer, while top-floor windows maximize natural light. The kitchen flows seamlessly into the livingroom, with access to the south west facing balcony. Complete with a secure titled parking stall and a separate storage unit, this property combines low maintenance ownership with everyday convenience. Situated in West Calgary’s West District, you are steps from local dining, boutique retail, and direct routes to downtown or the Rocky Mountains. Offering 784 sq ft of living space, this condo offers smart design in a premier location.
For sale
C$375,000
8370 Broadcast Ave SW #606, Calgary, AB T3H 6L3
2beds
782sqft
Apartment
Built in 2025
-- sqft lot
$-- Zestimate®
C$479/sqft
C$356/mo HOA
What's special
Elevated designLight-filled central layoutWall-mounted air conditioningSouth west facing balcony
- 45 days
- 7
- 0
Zillow last checked:
Listing updated:
Listed by:
Joanna Barstad, Associate,
Royal Lepage Benchmark
Source: courtesy of Pillar9 System,MLS®#: A2340263 Originating MLS®#: Calgary
Originating MLS®#: CalgaryFacts & features
Interior
Bedrooms & bathrooms
- Bedrooms: 2
- Bathrooms: 2
- Full bathrooms: 2
Other
- Level: Main
- Dimensions: 18`0" x 9`8"
Bedroom
- Level: Main
- Dimensions: 12`9" x 9`11"
Other
- Level: Main
- Dimensions: 8`0" x 4`11"
Other
- Level: Main
- Dimensions: 5`4" x 7`4"
Dining room
- Level: Main
- Dimensions: 7`5" x 10`7"
Kitchen
- Level: Main
- Dimensions: 10`6" x 12`0"
Living room
- Level: Main
- Dimensions: 12`2" x 9`6"
Heating
- Baseboard
Cooling
- Central Air, Wall Unit(s)
Appliances
- Included: Dishwasher, Gas Stove, Microwave, Oven, Range Hood, Refrigerator, Washer/Dryer Stacked
- Laundry: In Unit
Features
- Kitchen Island, Open Floorplan, Quartz Counters
- Flooring: Tile
- Windows: Window Coverings
- Has fireplace: No
- Common walls with other units/homes: 2+ Common Walls
Interior area
- Total interior livable area: 782.93 sqft
Video & virtual tour
Property
Parking
- Total spaces: 1
- Parking features: Stall, Titled, Underground
Features
- Levels: Single Level Unit
- Stories: 6
- Entry location: Top
- Patio & porch: None
- Exterior features: Balcony
Details
- Parcel number: 112156722
- Zoning: MU-2 f4.0h30
Construction
Type & style
- Home type: Apartment
- Property subtype: Apartment
- Attached to another structure: Yes
Materials
- Brick, Composite Siding
Condition
- New construction: No
- Year built: 2025
Community & HOA
Community
- Features: Park, Playground, Sidewalks, Street Lights
- Subdivision: West Springs
HOA
- Has HOA: Yes
- Amenities included: Bicycle Storage, Elevator(s), Roof Deck, Secured Parking, Storage, Visitor Parking
- Services included: Common Area Maintenance, Gas, Heat, Insurance, Interior Maintenance, Professional Management, Reserve Fund Contributions, Sewer, Snow Removal, Trash, Water
- HOA fee: C$356 monthly
Location
- Region: Calgary
Financial & listing details
- Price per square foot: C$479/sqft
- Date on market: 8/28/2026
- Inclusions: NA
Price history
Price history is unavailable.
Public tax history
Tax history is unavailable.
Climate risks
Neighborhood: West Springs
Nearby schools
GreatSchools rating
No schools nearby
We couldn't find any schools near this home.
- C$319,9001 bd1 ba451 sqft8370 S Broadcast Ave SW #402, Calgary, AB T3H3V6For Sale
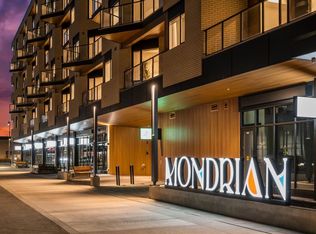
- C$354,9002 bd1 ba622 sqft8370 N Broadcast Ave SW #102, Calgary, AB T3H3V6For Sale

- C$389,9002 bd1 ba648 sqft8230 NW Broadcast Ave SW #601, Calgary, AB T3H3V6For Sale
- C$374,9002 bd2 ba793 sqft8370 S Broadcast Ave SW #205, Calgary, AB T3H3V6For Sale

Similar homes
- C$399,9002 bd2 ba795 sqft8370 N Broadcast Ave SW #315, Calgary, AB T3H 3V6For Sale
 MLS ID #A2341608, Oliver Trutina, Associate, Re/Max First. courtesy of Pillar9 System
 - C$350,0002 bd1 ba640 sqft8230 S Broadcast Ave SW #516, Calgary, AB T3H 3V6New Construction
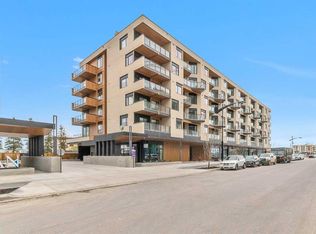 MLS ID #A2348576, Alexander Shemetov, Associate, 2% Realty. courtesy of Pillar9 System
 - C$389,9002 bd2 ba793 sqft8370 S Broadcast Ave SW #206, Calgary, AB T3H 3V6For Sale
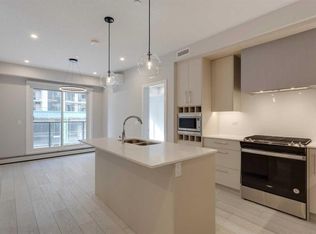 MLS ID #A2322878, Kristi Henriksen, Broker, Gil Property Management And Sales Ltd.. courtesy of Pillar9 System
 - C$434,9002 bd2 ba910 sqft8445 N Broadcast Ave SW #215, Calgary, AB T3H 6B6For Sale
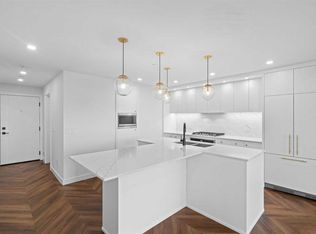 MLS ID #A2334167, Tanner Young, Associate, Wahi Realty Inc.. courtesy of Pillar9 System
