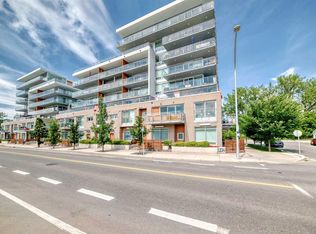
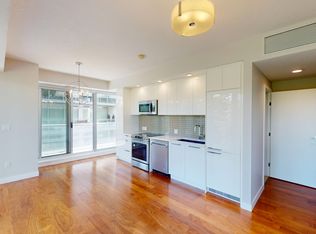
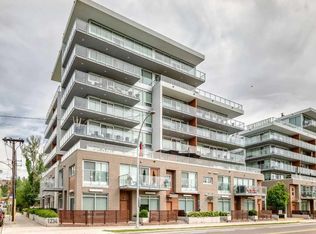
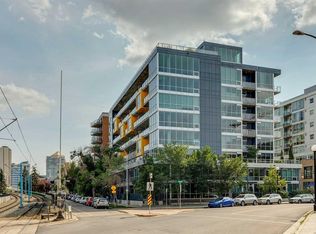
Experience modern luxury with both a private outdoor entrance and interior direct access to the parking garage, in Calgary’s highly desirable Hillhurst community. This meticulously maintained concrete residence features a rare private entrance, seamlessly blending the autonomy of a townhouse with the convenience of condo living.The open-concept design is defined by dramatic 9-to-10-foot ceilings, recessed lighting, and expansive windows that frame bright, southern exposures. Culinary enthusiasts will appreciate the kitchen’s sleek quartz surfaces and integrated European appliances. The primary suite serves as a spacious retreat, comfortably hosting a king-sized bed. Residents enjoy exclusive access to fitness facilities, a social lounge, and a secure titled parking stall. Situated steps from the Kensington district, SAIT, University of Calgary and the downtown core, this property offers a sophisticated lifestyle of unparalleled convenience.
For sale
C$320,000
1234 S 5th Ave NW #2105, Calgary, AB T2N 0R9
1beds
561sqft
Apartment
Built in 2017
-- sqft lot
$-- Zestimate®
C$570/sqft
C$503/mo HOA
What's special
Rare private entranceOpen-concept designRecessed lightingExpansive windowsBright southern exposuresIntegrated european appliances
- 144 days
- 27
- 2
Zillow last checked:
Listing updated:
Listed by:
Lisa Mclaren, Associate,
Trec The Real Estate Company
Source: courtesy of Pillar9 System,MLS®#: A2315751 Originating MLS®#: Calgary
Originating MLS®#: CalgaryFacts & features
Interior
Bedrooms & bathrooms
- Bedrooms: 1
- Bathrooms: 1
- Full bathrooms: 1
Other
- Level: Main
- Dimensions: 10`5" x 11`1"
Other
- Level: Main
- Dimensions: 7`9" x 5`0"
Other
- Level: Main
- Dimensions: 9`8" x 6`1"
Kitchen
- Level: Main
- Dimensions: 15`2" x 6`4"
Laundry
- Level: Main
- Dimensions: 3`3" x 3`2"
Living room
- Level: Main
- Dimensions: 12`9" x 11`6"
Heating
- Fan Coil
Cooling
- Central Air
Appliances
- Included: Built-In Electric Range, Built-In Freezer, Built-In Refrigerator, Dishwasher, Microwave Hood Fan, Washer/Dryer Stacked
- Laundry: In Unit
Features
- High Ceilings, No Animal Home, No Smoking Home, Open Floorplan, Quartz Counters
- Flooring: Ceramic Tile
- Has fireplace: No
- Common walls with other units/homes: 2+ Common Walls
Interior area
- Total interior livable area: 561.80 sqft
Property
Parking
- Total spaces: 1
- Parking features: Parkade, Underground, Titled
Features
- Levels: Single Level Unit
- Stories: 8
- Entry location: Ground
- Patio & porch: Front Porch, Patio
- Exterior features: BBQ gas line
Details
- Zoning: DC
Construction
Type & style
- Home type: Apartment
- Property subtype: Apartment
- Attached to another structure: Yes
Materials
- Brick, Concrete, Metal Siding
- Roof: Rubber
Condition
- New construction: No
- Year built: 2017
Community & HOA
Community
- Features: Park, Playground, Sidewalks, Street Lights
- Subdivision: Hillhurst
HOA
- Has HOA: Yes
- Amenities included: Bicycle Storage, Elevator(s), Fitness Center, Parking, Party Room, Recreation Room, Secured Parking, Storage, Trash, Visitor Parking
- Services included: Amenities of HOA/Condo, Heat, Insurance, Parking, Professional Management, Reserve Fund Contributions, Sewer, Snow Removal, Trash, Water
- HOA fee: C$503 monthly
Location
- Region: Calgary
Financial & listing details
- Price per square foot: C$570/sqft
- Date on market: 5/29/2026
- Inclusions: Negotiable
Price history
Price history is unavailable.
Public tax history
Tax history is unavailable.
Climate risks
Neighborhood: Hillhurst
Nearby schools
GreatSchools rating
No schools nearby
We couldn't find any schools near this home.
Similar homes
- C$309,9001 bd1 ba594 sqft823 5th Ave NW #121, Calgary, AB T2N 0R5For Sale
 MLS ID #A2342832, Janine Ion, Associate, Cir Realty. courtesy of Pillar9 System
 - C$308,9001 bd1 ba660 sqft235 E 9a St NW #709, Calgary, AB T2N 4H7For Sale
 MLS ID #A2339482, Michael Montgomery, Associate Broker, Renzo Real Estate Inc.. courtesy of Pillar9 System
 - C$319,0001 bd1 ba584 sqft1025 N 5th Ave SW #907, Calgary, AB T2P 1N4For Sale
 MLS ID #A2331043, Parker Jang, Associate, Century 21 Bamber Realty Ltd.. courtesy of Pillar9 System
 - C$345,0001 bd1 ba640 sqft235 E 9a St NW #506, Calgary, AB T2N 4H7For Sale
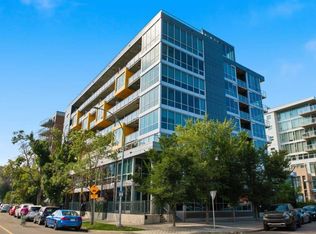 MLS ID #A2341461, Clare Pett, Associate, Real Estate Professionals Inc.. courtesy of Pillar9 System
