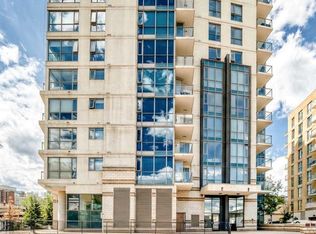
Live above the energy of downtown with the comfort, convenience and polish of an executive building. This 19th-floor corner residence at Five West Phase II offers the lifestyle many downtown buyers are looking for - walk to work, enjoy the Bow River pathways, unwind at Prince’s Island Park, meet friends on Stephen Avenue, or cross into Kensington for dinner. Bright, modern and move-in ready, this is city living without giving up comfort, parking, storage or style. Inside, the home has been beautifully refreshed with NEW FLOORING, fresh paint and updated lighting, creating a clean contemporary feel with NO CARPET anywhere. The open-concept living space is surrounded by FLOOR-TO-CEILING windows, bringing in exceptional natural light and showcasing elevated city views. The corner layout makes the home feel open and airy, while the gas FIREPLACE adds warmth and comfort. Step out onto the private glass-railed balcony to enjoy city and Bow River views - a great spot for morning coffee or an evening drink above the activity of downtown. The kitchen is both functional and social, featuring GRANITE countertops, full-height cabinetry, pantry storage, a large island with seating, and stainless steel appliances including a newer fridge and stove. A dedicated dining area adds flexibility for everyday meals, hosting friends or working from home. The spacious bedroom continues the bright feel with large windows, generous closet space and convenient direct access to the four-piece bathroom. Central AIR CONDITIONING, in-suite LAUNDRY, a titled heated UNDERGROUND PARKING stall and a separate STORAGE locker add everyday comfort and practicality. Five West II offers the everyday conveniences that make downtown living easier, including concierge service at the entrance, secure indoor visitor parking, a resident lounge and party room, and a car wash bay. Bright, modern and move-in ready, this corner-unit home offers the kind of downtown lifestyle that is hard to duplicate - elevated views, natural light, secure parking, concierge service and the city at your doorstep. For buyers looking for a truly turnkey option, the seller is also open to leaving the furnishings, small appliances, dishes and household items with an acceptable offer, subject to an agreed inclusion list. Move in with almost everything already in place.
For sale
C$305,000
910 S 5th Ave SW #1906, Calgary, AB T2P 0C3
1beds
663sqft
Apartment
Built in 2007
-- sqft lot
$-- Zestimate®
C$460/sqft
C$589/mo HOA
What's special
New flooringFresh paintUpdated lightingOpen-concept living spaceFloor-to-ceiling windowsExceptional natural lightElevated city views
- 108 days
- 15
- 0
Zillow last checked:
Listing updated:
Listed by:
Uros Markovic, Associate,
The Real Estate District
Source: courtesy of Pillar9 System,MLS®#: A2321203 Originating MLS®#: Calgary
Originating MLS®#: CalgaryFacts & features
Interior
Bedrooms & bathrooms
- Bedrooms: 1
- Bathrooms: 1
- Full bathrooms: 1
Bedroom
- Level: Main
- Dimensions: 10`8" x 14`8"
Other
- Level: Main
- Dimensions: 8`8" x 5`5"
Dining room
- Level: Main
- Dimensions: 10`0" x 10`8"
Kitchen
- Level: Main
- Dimensions: 8`5" x 13`0"
Living room
- Level: Main
- Dimensions: 13`1" x 19`0"
Heating
- Baseboard, Hot Water
Cooling
- Central Air
Appliances
- Included: Dishwasher, Electric Stove, Microwave Hood Fan, Refrigerator, Washer/Dryer
- Laundry: In Unit
Features
- Breakfast Bar, Granite Counters, Kitchen Island, Open Floorplan, Pantry
- Flooring: Tile, Vinyl
- Windows: Window Coverings
- Number of fireplaces: 1
- Fireplace features: Gas, Living Room
- Common walls with other units/homes: 2+ Common Walls,End Unit
Interior area
- Total interior livable area: 663 sqft
Video & virtual tour
Property
Parking
- Total spaces: 1
- Parking features: Heated Garage, Parkade, Secured, Titled, Underground
Features
- Levels: Single Level Unit
- Stories: 26
- Entry location: Other
- Patio & porch: Balcony(s)
- Exterior features: Balcony
- Has view: Yes
Lot
- Features: Creek/River/Stream/Pond, Views
Details
- Zoning: CR20-C20/R20
Construction
Type & style
- Home type: Apartment
- Property subtype: Apartment
- Attached to another structure: Yes
Materials
- Brick, Concrete, Stone
Condition
- New construction: No
- Year built: 2007
Community & HOA
Community
- Features: Park, Playground, Sidewalks, Street Lights
- Subdivision: Downtown Commercial Core
HOA
- Has HOA: Yes
- Amenities included: Car Wash Area, Elevator(s), Party Room, Secured Parking
- Services included: Common Area Maintenance, Gas, Heat, Insurance, Parking, Professional Management, Reserve Fund Contributions, Sewer, Snow Removal, Trash, Water
- HOA fee: C$589 monthly
Location
- Region: Calgary
Financial & listing details
- Price per square foot: C$460/sqft
- Date on market: 6/18/2026
- Inclusions: N/A
Price history
Price history is unavailable.
Public tax history
Tax history is unavailable.
Climate risks
Neighborhood: Downtown
Nearby schools
GreatSchools rating
No schools nearby
We couldn't find any schools near this home.

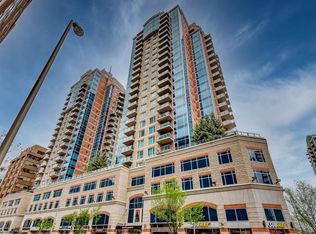
Similar homes
- C$270,0001 bd1 ba663 sqft910 S 5th Ave SW #802, Calgary, AB T2P 0C3For Sale
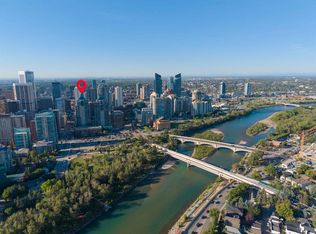 MLS ID #A2346096, Michael Newton, Broker, Gravity Realty Group. courtesy of Pillar9 System
 - C$329,9001 bd1 ba661 sqft910 S 5th Ave SW #2402, Calgary, AB T2P 0C3For Sale
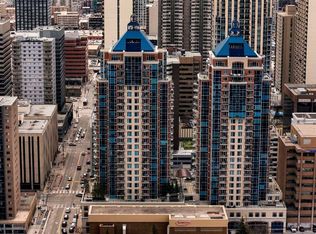 MLS ID #A2309108, Jerry Thai, Associate, Maxwell Capital Realty. courtesy of Pillar9 System
 - C$329,9002 bd2 ba950 sqft650 W 10th St SW #2001, Calgary, AB T2P 5G4For Sale
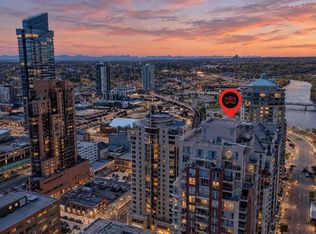 MLS ID #A2349851, Jesse Davies, Associate Broker, Century 21 Bamber Realty Ltd.. courtesy of Pillar9 System
 - C$322,0002 bd2 ba782 sqft325 E 3rd St SE #1406, Calgary, AB T2G 0T9For Sale
 MLS ID #A2349931, Rajeev Bhatia, Associate, Zolo Realty. courtesy of Pillar9 System
