Welcome to 5 West, a well-managed building in Calgary’s Downtown Commercial Core. This very well-maintained one-bedroom, one-bathroom condo offers 662.5 sq. ft. of living space. Large northwest-facing windows bring in plenty of natural light and frame beautiful river views. The kitchen features stainless steel appliances, granite countertops and an island with breakfast bar seating. A gas fireplace makes the living room a cozy spot to unwind, and central A/C keeps things comfortable through the summer. The unit also comes with one secure titled parking stall and a seperate assigned storage locker. Building amenities include a rooftop deck, a party room, a gazebo, bike storage, a car wash bay and visitor parking. With shopping, parks, walking and cycling paths nearby on the river, it’s easy to get out and enjoy all that downtown Calgary has to offer.
For sale
C$289,900
910 S 5th Ave SW #1002, Calgary, AB T2P 0C3
1beds
662sqft
Apartment
Built in 2008
-- sqft lot
$-- Zestimate®
C$438/sqft
C$573/mo HOA
What's special
Large northwest-facing windowsPlenty of natural lightBeautiful river viewsGranite countertopsGas fireplaceRooftop deck
- 2 hours
- 1
- 0
Zillow last checked:
Listing updated:
Listed by:
Jordan Helwerda, Associate,
Re/Max House Of Real Estate,
Cody Battershill, Associate,
Re/Max House Of Real Estate
Source: courtesy of Pillar9 System,MLS®#: A2359135 Originating MLS®#: Calgary
Facts & features
Interior
Bedrooms & bathrooms
- Bedrooms: 1
- Bathrooms: 1
- Full bathrooms: 1
Other
- Level: Main
- Dimensions: 10`9" x 14`9"
Other
- Level: Main
- Dimensions: 8`9" x 5`6"
Dining room
- Level: Main
- Dimensions: 8`8" x 10`11"
Kitchen
- Level: Main
- Dimensions: 9`6" x 13`7"
Living room
- Level: Main
- Dimensions: 13`5" x 18`9"
Heating
- Forced Air, Natural Gas
Cooling
- Central Air
Appliances
- Included: Dishwasher, Electric Range, Microwave Hood Fan, Refrigerator, Washer/Dryer Stacked
- Laundry: In Unit
Features
- Breakfast Bar, Granite Counters, Kitchen Island, Track Lighting
- Flooring: Carpet, Ceramic Tile
- Windows: Window Coverings
- Number of fireplaces: 1
- Fireplace features: Gas, Living Room
- Common walls with other units/homes: 2+ Common Walls,End Unit
Interior area
- Total interior livable area: 662.50 sqft
- Finished area above ground: 662
Video & virtual tour
Property
Parking
- Total spaces: 1
- Parking features: Heated Garage, Parkade, Secured, Stall, Titled, Underground
Features
- Levels: Single Level Unit
- Stories: 28
- Entry location: Other
- Patio & porch: Balcony(s)
- Exterior features: Balcony, BBQ gas line
Details
- Parcel number: 112236527
- Zoning: CR20-C20/R20
Construction
Type & style
- Home type: Apartment
- Property subtype: Apartment
- Attached to another structure: Yes
Materials
- Brick, Concrete, Stone
- Foundation: Concrete Perimeter
- Roof: Tar/Gravel
Condition
- New construction: No
- Year built: 2008
Community & HOA
Community
- Features: Park, Playground, Sidewalks, Street Lights
- Subdivision: Downtown Commercial Core
HOA
- Has HOA: Yes
- Amenities included: Bicycle Storage, Car Wash Area, Elevator(s), Gazebo, Party Room, Roof Deck, Visitor Parking
- Services included: Amenities of HOA/Condo, Common Area Maintenance, Heat, Insurance, Professional Management, Reserve Fund Contributions, Snow Removal, Trash, Water
- HOA fee: C$573 monthly
Location
- Region: Calgary
Financial & listing details
- Price per square foot: C$438/sqft
- Date on market: 11/19/2026
- Inclusions: N/A
Price history
Price history is unavailable.
Public tax history
Tax history is unavailable.
Climate risks
Neighborhood: Downtown
Nearby schools
GreatSchools rating
No schools nearby
We couldn't find any schools near this home.
- C$305,0001 bd1 ba663 sqft910 S 5th Ave SW #1906, Calgary, AB T2P0C3For Sale

- C$384,9002 bd2 ba951 sqft910 S 5th Ave SW #1607, Calgary, AB T2P0C3For Sale
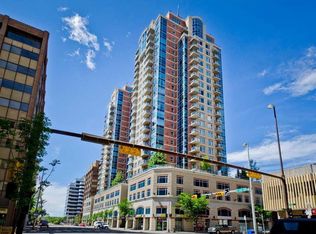
- C$329,9001 bd1 ba661 sqft910 S 5th Ave SW #2402, Calgary, AB T2P0C3For Sale
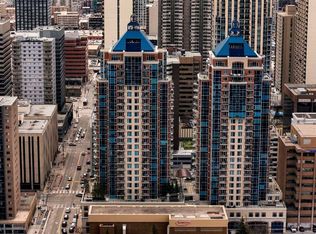
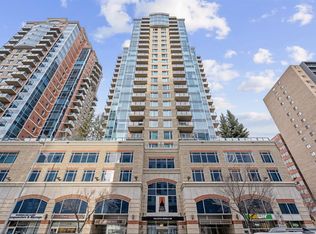
- C$289,9001 bd1 ba667 sqft910 S 5th Ave SW #1005, Calgary, AB T2P0C3For Sale
Similar homes
- C$319,0001 bd1 ba584 sqft1025 N 5th Ave SW #907, Calgary, AB T2P 1N4For Sale
 MLS ID #A2358860, Parker Jang, Associate, Century 21 Bamber Realty Ltd.. courtesy of Pillar9 System
- C$289,9001 bd1 ba667 sqft910 S 5th Ave SW #1005, Calgary, AB T2P 0C3For SaleMLS ID #A2350653, Shauna Preston, Associate, Unison Realty Group Ltd.. courtesy of Pillar9 System
- C$386,8882 bd2 ba953 sqft910 S 5th Ave SW #2208, Calgary, AB T2P 0C3For Sale
 MLS ID #A2357455, Amideus Chow, Associate, Trec The Real Estate Company. courtesy of Pillar9 System
- C$305,0001 bd1 ba663 sqft910 S 5th Ave SW #1906, Calgary, AB T2P 0C3For SaleMLS ID #A2321203, Uros Markovic, Associate, The Real Estate District. courtesy of Pillar9 System
