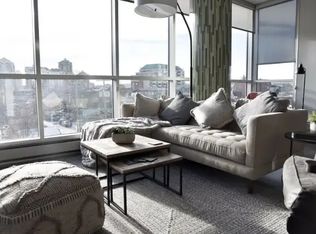
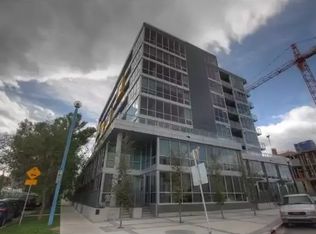
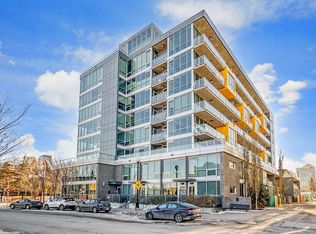
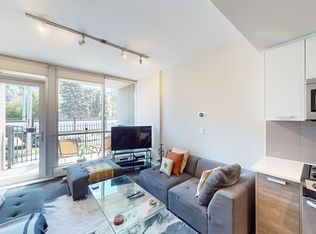
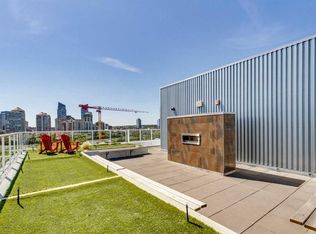
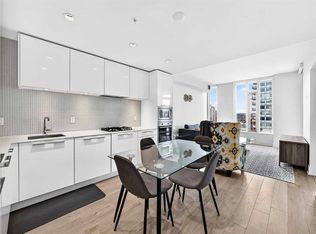
Experience ultimate inner-city living in this stylish industrial-loft condo located in a quiet, well-maintained concrete building in the heart of Sunnyside. Thoughtfully designed to maximize every square foot with abundant storage and functionality, this meticulously cared-for unit shines with fresh paint, new faucets, and an updated shower. A private bedroom fits a queen size bed and is conveniently located next to the spacious 3-pc bathroom. Residents enjoy access to a spectacular 8th-floor landscaped rooftop patio featuring fire pits, lounge seating, and sprawling panoramic views of the downtown skyline, Bow River, and Prince’s Island Park. Unbeatable walkability puts you steps from the LRT, river pathways, Peace Bridge, Eau Claire, and the vibrant shops and dining along 10th Street and Kensington Road. Positioned within easy walking distance of downtown and SAIT—Calgary’s premier polytechnic institute offering over 110 career programs in technology, trades, & business—this condo is an ideal choice for first-time buyers or investors seeking modern convenience in one of the city's most sought-after communities.
For sale
C$275,000
235 W 9a St NW #207, Calgary, AB T2N 4H7
1beds
460sqft
Apartment
Built in 2014
-- sqft lot
$-- Zestimate®
C$598/sqft
C$320/mo HOA
What's special
Stylish industrial-loft condoAbundant storage and functionalityFresh paintNew faucetsUpdated showerFire pitsLounge seating
- 5 days
- 10
- 0
Zillow last checked:
Listing updated:
Listed by:
Mackenzie Braun, Associate,
Royal Lepage Benchmark
Source: courtesy of Pillar9 System,MLS®#: A2358203 Originating MLS®#: Calgary
Facts & features
Interior
Bedrooms & bathrooms
- Bedrooms: 1
- Bathrooms: 1
- Full bathrooms: 1
Bedroom
- Level: Main
- Dimensions: 7`3" x 9`1"
Other
- Level: Main
- Dimensions: 7`3" x 8`3"
Dining room
- Level: Main
- Dimensions: 3`9" x 11`1"
Kitchen
- Level: Main
- Dimensions: 7`1" x 11`0"
Living room
- Level: Main
- Dimensions: 11`2" x 7`7"
Heating
- Baseboard
Cooling
- Central Air
Appliances
- Included: Dishwasher, Dryer, Electric Cooktop, Microwave Hood Fan, Oven, Refrigerator, Washer
- Laundry: In Unit
Features
- Closet Organizers, Open Floorplan, Quartz Counters, Recessed Lighting, Storage
- Flooring: Concrete
- Windows: Window Coverings
- Has fireplace: No
- Common walls with other units/homes: 2+ Common Walls
Interior area
- Total interior livable area: 460 sqft
Property
Parking
- Total spaces: 1
- Parking features: Parkade, Underground, See Remarks, Titled
Features
- Levels: Single Level Unit
- Stories: 8
- Entry location: Other
- Patio & porch: Balcony(s)
- Exterior features: Balcony
Details
- Zoning: DC
Construction
Type & style
- Home type: Apartment
- Property subtype: Apartment
- Attached to another structure: Yes
Materials
- Concrete, Metal Siding
Condition
- New construction: No
- Year built: 2014
Community & HOA
Community
- Features: Park, Playground, Sidewalks
- Subdivision: Sunnyside
HOA
- Has HOA: Yes
- Amenities included: Bicycle Storage, Elevator(s), Parking, Roof Deck, Secured Parking, Storage, Trash, Visitor Parking
- Services included: Amenities of HOA/Condo, Common Area Maintenance, Heat, Insurance, Maintenance Grounds, Professional Management, Reserve Fund Contributions, Trash, Water
- HOA fee: C$320 monthly
Location
- Region: Calgary
Financial & listing details
- Price per square foot: C$598/sqft
- Date on market: 11/12/2026
- Inclusions: N/A
Price history
Price history is unavailable.
Public tax history
Tax history is unavailable.
Climate risks
Neighborhood: Sunnyside
Nearby schools
GreatSchools rating
No schools nearby
We couldn't find any schools near this home.
Similar homes
- C$269,9991 bd1 ba420 sqft1087 E 2nd Ave NW #310, Calgary, AB T2N 5B2For Sale
 MLS ID #A2342170, Ellyn Mendham, Associate, Re/Max Realty Professionals. courtesy of Pillar9 System
- C$319,0001 bd1 ba584 sqft1025 N 5th Ave SW #907, Calgary, AB T2P 1N4For Sale
 MLS ID #A2358860, Parker Jang, Associate, Century 21 Bamber Realty Ltd.. courtesy of Pillar9 System
- C$304,5001 bd1 ba536 sqft901 NW 10th Ave SW #2403, Calgary, AB T2R 0B5For Sale
 MLS ID #A2356327, Monisola Sowunmi, Associate, Exp Realty. courtesy of Pillar9 System
- C$291,9001 bd1 ba664 sqft920 S 5th Ave SW #1206, Calgary, AB T2P 5P6For Sale
 MLS ID #A2355623, Ryan Wilson, Associate, Re/Max House Of Real Estate. courtesy of Pillar9 System
