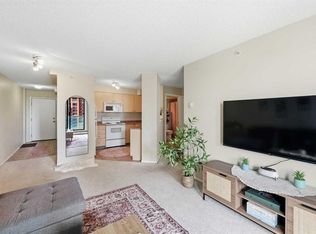
Welcome to **Tarjan Pointe**, where downtown convenience meets spectacular views! Located on the **10th floor**, this beautiful **2-bedroom condo** offers impressive views of the **Bow River, downtown skyline, and northwest Calgary**. The bright and inviting floor plan features a functional kitchen with **upgraded cabinetry**, comfortable living and dining areas, and large windows that showcase the incredible surroundings. With **two bedrooms**, this home offers excellent flexibility for professionals, couples, guests, or those looking for a dedicated home office. Adding to the convenience is a **titled underground parking stall**—a valuable feature for downtown living. Perfectly situated in the **west end of Calgary’s downtown core**, Tarjan Pointe puts you close to everything the city has to offer. Enjoy easy access to **restaurants, entertainment, shopping, sports and recreation facilities, public transit, and the Bow River pathway system**. Take a morning jog or evening stroll along the river, explore nearby parks, or enjoy the convenience of having downtown amenities just minutes from your door. Whether you’re a **professional, executive, first-time buyer, or investor**, this is an excellent opportunity to enjoy the downtown Calgary lifestyle with **fantastic river and city views from the 10th floor**. **Location, views, convenience, and underground parking—this one has it all!**
For sale
C$285,000
1111 NE 6th Ave SW #1012, Calgary, AB T2P 5M5
2beds
691sqft
Apartment
Built in 2005
-- sqft lot
$-- Zestimate®
C$412/sqft
C$613/mo HOA
What's special
Spectacular views
- 2 days
- 41
- 2
Zillow last checked:
Listing updated:
Listed by:
Eric Dennis, Associate,
Cir Realty
Source: courtesy of Pillar9 System,MLS®#: A2348432 Originating MLS®#: Calgary
Originating MLS®#: CalgaryFacts & features
Interior
Bedrooms & bathrooms
- Bedrooms: 2
- Bathrooms: 1
- Full bathrooms: 1
Bedroom
- Level: Main
- Dimensions: 11`4" x 11`3"
Other
- Level: Main
- Dimensions: 13`6" x 11`10"
Other
- Level: Main
- Dimensions: 4`11" x 7`10"
Kitchen
- Level: Main
- Dimensions: 9`0" x 7`7"
Living room
- Level: Main
- Dimensions: 14`4" x 11`10"
Heating
- Baseboard
Cooling
- None
Appliances
- Included: Dishwasher, Electric Stove, Microwave Hood Fan, Refrigerator, Washer
- Laundry: In Unit
Features
- Closet Organizers, Laminate Counters
- Windows: Window Coverings
- Has fireplace: No
- Common walls with other units/homes: 2+ Common Walls
Interior area
- Total interior livable area: 691.06 sqft
Video & virtual tour
Property
Parking
- Total spaces: 1
- Parking features: Parkade, Titled
Features
- Levels: Single Level Unit
- Stories: 20
- Entry location: Other
- Patio & porch: Balcony(s)
- Exterior features: Balcony
- Fencing: None
Lot
- Features: Street Lighting
Details
- Zoning: DC (pre 1P2007)
Construction
Type & style
- Home type: Apartment
- Property subtype: Apartment
- Attached to another structure: Yes
Materials
- Brick, Concrete
Condition
- New construction: No
- Year built: 2005
Community & HOA
Community
- Features: Street Lights
- Subdivision: Downtown West End
HOA
- Has HOA: Yes
- Amenities included: Elevator(s), Fitness Center, Trash
- Services included: Amenities of HOA/Condo, Common Area Maintenance, Electricity, Heat, Insurance, Parking, Professional Management, Reserve Fund Contributions, Security Personnel, Sewer, Snow Removal, Trash
- HOA fee: C$613 monthly
Location
- Region: Calgary
Financial & listing details
- Price per square foot: C$412/sqft
- Date on market: 9/27/2026
- Inclusions: NA
Price history
Price history is unavailable.
Public tax history
Tax history is unavailable.
Climate risks
Neighborhood: Downtown
Nearby schools
GreatSchools rating
No schools nearby
We couldn't find any schools near this home.
- C$264,6002 bd1 ba709 sqft1111 N 6th Ave SW #716, Calgary, AB T2P5M5For Sale

- C$230,0001 bd1 ba570 sqft1111 N 6th Ave SW #1407, Calgary, AB T2P5M5For Sale
- C$235,0001 bd1 ba566 sqft1111 S 6th Ave SW #811, Calgary, AB T2P5M5For Sale

- C$289,0002 bd1 ba701 sqft1111 S 6th Ave SW #914, Calgary, AB T2P5M5For Sale

Similar homes
- C$319,8002 bd2 ba884 sqft1111 N 6th Ave SW #212, Calgary, AB T2P 5M5For Sale
 MLS ID #A2347691, Cynthia Xu, Broker, C-Luxury Realty Ltd.. courtesy of Pillar9 System
 - C$289,0002 bd1 ba701 sqft1111 S 6th Ave SW #914, Calgary, AB T2P 5M5For SaleMLS ID #A2342936, Benjamin Sweet, Associate, Real Broker. courtesy of Pillar9 System
- C$299,9002 bd2 ba786 sqft1111 NW 6th Ave SW #1408, Calgary, AB T2P 5M5For Sale
 MLS ID #A2336779, Jeffery Chan, Associate, Grand Realty. courtesy of Pillar9 System
 - C$264,6002 bd1 ba709 sqft1111 N 6th Ave SW #716, Calgary, AB T2P 5M5For SaleMLS ID #A2324578, Sarah Graham, Associate, 2% Realty. courtesy of Pillar9 System
