TWO TITLED PARKING | TOP FLOOR | AIR CONDITIONED | RADIANT HEATING THROUGHOUT | Discover Westberry by Cove Properties — an exceptional opportunity to own in one of Northwest Calgary's most desirable new developments. This thoughtfully designed home showcases the highly sought-after Midtown floor plan, now completely sold out within the building, making this a rare opportunity to secure one of Westberry's most functional and desirable layouts. Perfectly positioned with premium courtyard views, the home offers a bright, peaceful outlook while providing an ideal blend of privacy and natural light. The intelligently designed open-concept layout seamlessly connects the kitchen, dining, and living spaces, creating an inviting environment for entertaining or everyday living. Two generously sized bedrooms offer excellent flexibility for professionals, couples, roommates, young families, or those working from home. Central air conditioning ensures year-round comfort, providing a cool retreat during Calgary's warm summer months while adding another premium feature that today's buyers increasingly value. Located in Arbour Lake, Calgary's original and most established lake community, residents enjoy the benefits of a mature neighbourhood with outstanding long-term desirability. Enjoy private year-round lake access, extensive walking and biking pathways, excellent schools within walking distance, Crowfoot shopping and restaurants, nearby LRT access, and convenient connections throughout the city. Combining an exceptional lifestyle with consistently strong resale demand, Arbour Lake remains one of Northwest Calgary's most sought-after communities. Adding even more value is an exceptionally rare parking and storage package seldom found in apartment living: two titled parking stalls—one secure underground stall and one surface stall—plus a dedicated exterior storage locker conveniently located adjacent to the underground parking stall. Whether you need space for seasonal tires, bikes, golf clubs, skis, camping gear, or other outdoor equipment, this additional storage provides everyday convenience while enhancing the home's long-term functionality and resale appeal. Whether you're a first-time buyer, downsizer, investor, or simply looking for an exceptional home in an established lake community, this sold-out Midtown floor plan, premium courtyard setting, central air conditioning, two titled parking stalls, and dedicated storage locker combine to create one of the most compelling offerings available in Westberry. ** FURNITURE IS NEGOTIABLE **
For sale
C$388,800
81 NE Arbour Lake Vw NW #1416, Calgary, AB T3G 0H4
2beds
626sqft
Apartment
Built in 2025
-- sqft lot
$-- Zestimate®
C$620/sqft
C$371/mo HOA
What's special
Premium courtyard viewsBright peaceful outlookIntelligently designed open-concept layoutTwo generously sized bedrooms
- 38 days |
- 3 |
- 1 |
Zillow last checked:
Listing updated:
Listed by:
Curtis Macphail, Associate,
Engel & Völkers Calgary
Source: courtesy of Pillar9 System,MLS®#: A2324826 Originating MLS®#: Calgary
Originating MLS®#: CalgaryFacts & features
Interior
Bedrooms & bathrooms
- Bedrooms: 2
- Bathrooms: 1
- Full bathrooms: 1
Other
- Level: Main
- Dimensions: 10`1" x 10`8"
Bedroom
- Level: Main
- Dimensions: 8`11" x 9`8"
Other
- Level: Main
- Dimensions: 0`0" x 0`0"
Other
- Level: Main
- Dimensions: 7`0" x 12`6"
Kitchen
- Level: Main
- Dimensions: 9`6" x 10`10"
Laundry
- Level: Main
- Dimensions: 4`1" x 7`1"
Living room
- Level: Main
- Dimensions: 11`10" x 12`8"
Heating
- Radiant Floor, Natural Gas
Cooling
- Wall Unit(s)
Appliances
- Included: Dishwasher, Electric Stove, Garage Control(s), Microwave Hood Fan, Refrigerator, Washer/Dryer Stacked
- Laundry: In Unit
Features
- Closet Organizers, No Animal Home, No Smoking Home, Open Floorplan, Quartz Counters, Soaking Tub, Storage
- Flooring: Ceramic Tile, Laminate
- Windows: Vinyl Windows
- Has fireplace: No
- Common walls with other units/homes: 2+ Common Walls
Interior area
- Total interior livable area: 626.90 sqft
- Finished area above ground: 626
Property
Parking
- Total spaces: 2
- Parking features: Off Street, Parkade, Parking Pad, Stall, Underground, Titled
- Garage spaces: 1
- Has uncovered spaces: Yes
Features
- Levels: Single Level Unit
- Stories: 4
- Entry location: Top
- Patio & porch: Balcony(s)
- Exterior features: Balcony, BBQ gas line
Details
- Parcel number: 112375721
- Zoning: M-H1
Construction
Type & style
- Home type: Apartment
- Property subtype: Apartment
- Attached to another structure: Yes
Materials
- Composite Siding, Stucco, Wood Frame
- Roof: Flat Torch Membrane,Flat
Condition
- New construction: No
- Year built: 2025
Details
- Builder name: Cove Properties
Community & HOA
Community
- Features: Clubhouse, Lake, Park, Playground, Sidewalks, Street Lights, Tennis Court(s)
- Subdivision: Arbour Lake
HOA
- Has HOA: Yes
- Amenities included: Beach Access, Boating, Secured Parking, Snow Removal, Trash, Visitor Parking
- Services included: Amenities of HOA/Condo, Common Area Maintenance, Heat, Insurance, Maintenance Grounds, Professional Management, Reserve Fund Contributions
- HOA fee: C$342 monthly
- Second HOA fee: C$345 annually
Location
- Region: Calgary
Financial & listing details
- Price per square foot: C$620/sqft
- Date on market: 6/26/2026
- Inclusions: Furnishings are Negotiable.
Curtis Macphail, Associate
Curtis Macphail, Associate
(587) 315-5964
By pressing Contact Agent, you agree that the real estate professional identified above may call/text you about your search, which may involve use of automated means and pre-recorded/artificial voices. You don't need to consent as a condition of buying any property, goods, or services. Message/data rates may apply. You also agree to our Terms of Use. Zillow does not endorse any real estate professionals. We may share information about your recent and future site activity with your agent to help them understand what you're looking for in a home.
Price history
Price history is unavailable.
Public tax history
Tax history is unavailable.
Climate risks
Neighborhood: Arbour Lake
Nearby schools
GreatSchools rating
No schools nearby
We couldn't find any schools near this home.
- C$299,9001 bd1 ba517 sqft81 E Arbour Lake Vw NW #1410, Calgary, AB T3G0H4For Sale

- C$--1 bd1 ba571 sqft81 Arbour Lake Vw NW #1308, Calgary, AB T3G0H3Off Market
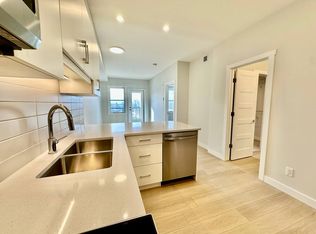
- C$388,8002 bd1 ba626 sqft81 Arbour Lake Vw NW #1416, Calgary, AB T3G0H4For Sale

- C$475,0002 bd2 ba895 sqft81 E Arbour Lake Vw NW #1306, Calgary, AB T3G0H4For Sale

- C$383,4592 bd3 ba568 sqft83 SW Arbour Lake Ct NW, Calgary, AB T3G0H6New Construction
- C$489,0003 bd3 ba1.3k sqft124 N Arbour Lake Ct NW, Calgary, AB T3G0H6New Construction
- C$477,6453 bd3 ba1.3k sqft120 N Arbour Lake Ct NW, Calgary, AB T3G0H6New Construction
- C$205,0003 bd2 ba1.2k sqft99 Arbour Lake Rd NW #271, Calgary, AB T3G4E4For Sale
Similar homes
- C$388,8002 bd1 ba626 sqft81 Arbour Lake Vw NW #1416, Calgary, AB T3G 0H4For SaleEngel & Volkers
- C$299,9001 bd1 ba517 sqft81 E Arbour Lake Vw NW #1410, Calgary, AB T3G 0H4For SaleMLS ID #A2332239, Michelle Doudican, Associate, Real Broker. courtesy of Pillar9 System
- C$475,0002 bd2 ba895 sqft81 E Arbour Lake Vw NW #1306, Calgary, AB T3G 0H4For SaleMLS ID #A2313596, Karen Hudson, Associate, Town Residential. courtesy of Pillar9 System
- C$365,0002 bd2 ba794 sqft1720 W 10th St SW #209, Calgary, AB T2T 3E8For Sale
 MLS ID #A2333805, Stephanie Campbell, Associate, Royal Lepage Benchmark. courtesy of Pillar9 System
 - C$349,9002 bd2 ba859 sqft3727 E Sage Hill Dr NW #1408, Calgary, AB T3R 1T7For SaleMLS ID #A2331038, Jenna Leigh Bole, Associate, Royal Lepage Benchmark. courtesy of Pillar9 System
- C$349,9002 bd2 ba898 sqft4818 S Varsity Dr NW #208, Calgary, AB T3A 1A3For SaleMLS ID #A2329997, Jessica Chan, Broker, Jessica Chan Real Estate & Management Inc.. courtesy of Pillar9 System
- C$370,0002 bd2 ba840 sqft298 E Sage Meadows Park NW #2417, Calgary, AB T3P 1P5For SaleMLS ID #A2319930, Brittney Ames, Associate, Maxwell Capital Realty. courtesy of Pillar9 System
- C$385,0002 bd2 ba792 sqft1720 SE 10th St SW #309, Calgary, AB T2T 3E8For SaleMLS ID #A2320555, Justin Havre, Associate, Exp Realty. courtesy of Pillar9 System
- C$399,0002 bd1 ba708 sqft95 N Burma Star Rd SW #3404, Calgary, AB T3E 8A9For SaleMLS ID #A2315846, Harman Gill, Associate, Exp Realty. courtesy of Pillar9 System
- C$349,9002 bd1 ba653 sqft1920 S 11th Ave SW #404, Calgary, AB T3C 0N8For SaleMLS ID #A2330885, Ahmed Attia, Associate, Urban-Realty.Ca. courtesy of Pillar9 System
- C$379,0002 bd1 ba649 sqft2117 SW 81st St SW #2111, Calgary, AB T3H 6H5New ConstructionMLS ID #A2283973, Charlie Yang, Associate, Top Producer Realty And Property Management. courtesy of Pillar9 System
- C$375,0003 bd2 ba918 sqft15 N Sage Meadows Lndg NW #4417, Calgary, AB T3P 1E5For SaleMLS ID #A2313939, Chantelle Jenkins, Associate, Re/Max Complete Realty. courtesy of Pillar9 System
- C$325,0002 bd1 ba684 sqft880 W Centre Ave NE #405, Calgary, AB T2E 9C3For SaleMLS ID #A2331008, Alexander Shemetov, Associate, 2% Realty. courtesy of Pillar9 System
- C$389,9002 bd2 ba838 sqft93 S 34th Ave SW #315, Calgary, AB T2S 3H4For SaleMLS ID #A2317694, Rose Calvelo, Associate, Exp Realty. courtesy of Pillar9 System
- C$314,0002 bd2 ba815 sqft10 W Kincora Glen Park NW #312, Calgary, AB T3R 1K1For SaleMLS ID #A2323173, Durgesh Vavilala, Associate, Real Broker. courtesy of Pillar9 System
- C$339,9002 bd2 ba823 sqft607 17th Ave NW #403, Calgary, AB T2M 0N6For SaleMLS ID #A2331027, Len T. Wong, Associate Broker, Re/Max Complete Realty. courtesy of Pillar9 System
- C$319,9002 bd2 ba764 sqft138 W Sage Valley Cmn NW #405, Calgary, AB T3R 1X8For SaleMLS ID #A2309826, Amar Wadhwani, Associate, Century 21 Bamber Realty Ltd.. courtesy of Pillar9 System
- C$349,9002 bd2 ba918 sqft605 N 17th Ave NW #205, Calgary, AB T2M 0N6For SaleMLS ID #A2326171, Gary Banipal, Associate, Real Broker. courtesy of Pillar9 System
- C$394,0001 bd1 ba707 sqft95 W Burma Star Rd SW #1402, Calgary, AB T3E 8A9For SaleMLS ID #A2326567, Robin Lear, Associate, Re/Max First. courtesy of Pillar9 System
- C$339,9002 bd2 ba836 sqft300 N Harvest Hills Pl NE #201, Calgary, AB T3K 2P4For SaleMLS ID #A2313543, Tim Walsh, Associate, Royal Lepage Benchmark. courtesy of Pillar9 System
