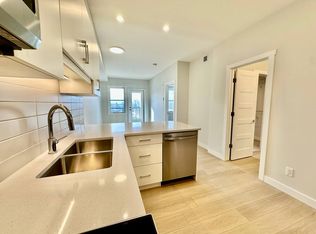
2-BED | 2-BATH | WEST-FACING MOUNTAIN VIEWS | A/C | IN-FLOOR HEATING | TITLED UNDERGROUND PARKING | LAKE ACCESS | Welcome to THE WESTBERRY by Cove Properties in the sought-after lake community of Arbour Lake. This beautifully UPGRADED condo offers nearly 900 SQ.FT. of bright, open living space that feels practically BRAND NEW. The sunny west-facing balcony captures mountain views and evening sun, creating the perfect place to unwind after a long day. The kitchen stands out with full-height cabinetry, quartz countertops, upgraded backsplash tile, oversized island seating, an UPGRADED APPLIANCE PACKAGE, built-in microwave, and a sleek Elica Volterra hood fan. WIDE-PLANK vinyl flooring runs throughout the main living areas, while in-floor heating and AIR CONDITIONING provide year-round comfort. The spacious primary suite with TRAY CEILINGS includes a walk-in closet and an upgraded ensuite with a fully tiled walk-in shower, shower column, and quartz vanity. A second bedroom and full bathroom offer flexibility for guests, roommates, or a home office. THE WESTBERRY features a modern lobby with resident lounge space, heated underground parking, storage locker, bike storage, and visitor parking. Residents enjoy exclusive access to Arbour Lake with year-round swimming, fishing, boating, tennis, and skating, while parks, pathways, playgrounds, schools, Crowfoot Crossing, the YMCA, library, restaurants, and the LRT are all just minutes away. Condos in Arbour Lake with mountain views, air conditioning, and this level of finish rarely come to market. Book your private showing today
For sale
C$475,000
81 E Arbour Lake Vw NW #1306, Calgary, AB T3G 0H4
2beds
895sqft
Apartment
Built in 2025
-- sqft lot
$-- Zestimate®
C$531/sqft
C$509/mo HOA
What's special
West-facing mountain viewsIn-floor heatingBeautifully upgraded condoSunny west-facing balconyFull-height cabinetryQuartz countertopsUpgraded backsplash tile
- 72 days |
- 12 |
- 0 |
Zillow last checked:
Listing updated:
Listed by:
Karen Hudson, Associate,
Town Residential,
Sam Hudson, Associate,
Town Residential
Source: courtesy of Pillar9 System,MLS®#: A2313596 Originating MLS®#: Calgary
Originating MLS®#: CalgaryFacts & features
Interior
Bedrooms & bathrooms
- Bedrooms: 2
- Bathrooms: 2
- Full bathrooms: 2
Bedroom
- Level: Main
- Dimensions: 10`7" x 10`1"
Other
- Level: Main
- Dimensions: 12`8" x 10`1"
Other
- Level: Main
- Dimensions: 8`4" x 4`11"
Other
- Level: Main
- Dimensions: 9`11" x 4`11"
Kitchen
- Level: Main
- Dimensions: 10`1" x 12`6"
Living room
- Level: Main
- Dimensions: 9`8" x 12`10"
Heating
- Radiant Floor
Cooling
- Central Air
Appliances
- Included: Dishwasher, Dryer, Electric Stove, Microwave, Range Hood, Refrigerator, Washer
- Laundry: In Unit
Features
- High Ceilings, Kitchen Island, No Animal Home, No Smoking Home, Open Floorplan, Quartz Counters, Tray Ceiling(s), Walk-In Closet(s)
- Flooring: Carpet, Tile
- Windows: Window Coverings
- Has fireplace: No
- Common walls with other units/homes: 2+ Common Walls
Interior area
- Total interior livable area: 895 sqft
Video & virtual tour
Property
Parking
- Total spaces: 1
- Parking features: Heated Garage, Parkade, Titled, Underground
Features
- Levels: Single Level Unit
- Stories: 4
- Entry location: Other
- Patio & porch: Balcony(s)
- Exterior features: Balcony, BBQ gas line
Details
- Parcel number: 101445505
- Zoning: M-H1
Construction
Type & style
- Home type: Apartment
- Property subtype: Apartment
- Attached to another structure: Yes
Materials
- Brick, Cement Fiber Board, Stucco, Wood Frame
Condition
- New construction: No
- Year built: 2025
Community & HOA
Community
- Features: Lake, Park, Playground
- Subdivision: Arbour Lake
HOA
- Has HOA: Yes
- Amenities included: Bicycle Storage, Elevator(s), Parking, Secured Parking, Storage, Visitor Parking
- Services included: Common Area Maintenance, Gas, Parking, Professional Management, Reserve Fund Contributions, Sewer, Snow Removal, Trash, Water
- HOA fee: C$488 monthly
- Second HOA fee: C$254 annually
Location
- Region: Calgary
Financial & listing details
- Price per square foot: C$531/sqft
- Date on market: 5/21/2026
- Inclusions: No
Karen Hudson, Associate
Karen Hudson, Associate
(403) 270-2440
By pressing Contact Agent, you agree that the real estate professional identified above may call/text you about your search, which may involve use of automated means and pre-recorded/artificial voices. You don't need to consent as a condition of buying any property, goods, or services. Message/data rates may apply. You also agree to our Terms of Use. Zillow does not endorse any real estate professionals. We may share information about your recent and future site activity with your agent to help them understand what you're looking for in a home.
Price history
Price history is unavailable.
Public tax history
Tax history is unavailable.
Climate risks
Neighborhood: Arbour Lake
Nearby schools
GreatSchools rating
No schools nearby
We couldn't find any schools near this home.
- C$388,8002 bd1 ba626 sqft81 Arbour Lake Vw NW #1416, Calgary, AB T3G0H4For Sale

- C$388,8002 bd1 ba626 sqft81 NE Arbour Lake Vw NW #1416, Calgary, AB T3G0H4For Sale

- C$489,0003 bd3 ba1.3k sqft124 N Arbour Lake Ct NW, Calgary, AB T3G0H6New Construction

- C$--1 bd1 ba571 sqft81 Arbour Lake Vw NW #1308, Calgary, AB T3G0H3Off Market
- C$299,9001 bd1 ba517 sqft81 E Arbour Lake Vw NW #1410, Calgary, AB T3G0H4For Sale
- C$--3 bd3 ba2.6k sqft149 Arbour Lake Hl NW, Calgary, AB T3G0G9Off Market
- C$--3 bd2 ba1.1k sqft90 Arbour Lake Hl NW #3A, Calgary, AB T3G0G9Off Market
- C$--2 bd2 ba1k sqft90 Arbour Lake Hl NW #2B, Calgary, AB T3G0G9Off Market
Similar homes
- C$388,8002 bd1 ba626 sqft81 NE Arbour Lake Vw NW #1416, Calgary, AB T3G 0H4For SaleMLS ID #A2324826, Curtis Macphail, Associate, Engel & Völkers Calgary. courtesy of Pillar9 System
- C$400,0002 bd2 ba945 sqft80 E Greenbriar Pl NW #3109, Calgary, AB T3B 6J4For Sale
 MLS ID #A2332089, Stephanie Campbell, Associate, Royal Lepage Benchmark. courtesy of Pillar9 System
 - C$299,9001 bd1 ba517 sqft81 E Arbour Lake Vw NW #1410, Calgary, AB T3G 0H4For Sale
 MLS ID #A2332239, Michelle Doudican, Associate, Real Broker. courtesy of Pillar9 System
 - C$459,9002 bd2 ba953 sqft15 N Sage Meadows Lndg NW #6413, Calgary, AB T3P 1E5For Sale
 MLS ID #A2318214, Kenwick Chui, Associate, Remax Innovations. courtesy of Pillar9 System
 - C$423,0002 bd2 ba1k sqft450 NE Kincora Glen Rd NW #3403, Calgary, AB T3R 1S2For SaleMLS ID #A2319422, Grace Cardenas, Associate, Exp Realty. courtesy of Pillar9 System
- C$459,9903 bd2 ba1.1k sqft100 N Harvest Hills Pl NE #204, Calgary, AB T3K 2N4For SaleMLS ID #A2307554, Ajaypal Sandhu, Associate, Real Estate Professionals Inc.. courtesy of Pillar9 System
- C$569,9003 bd4 ba1.1k sqft151 W Royal Oak Dr NW, Calgary, AB T3G 0B8For SaleMLS ID #A2323479, Kathy Thirsk, Associate, Re/Max First. courtesy of Pillar9 System
- C$349,9002 bd2 ba859 sqft3727 E Sage Hill Dr NW #1408, Calgary, AB T3R 1T7For SaleMLS ID #A2331038, Jenna Leigh Bole, Associate, Royal Lepage Benchmark. courtesy of Pillar9 System
- C$399,9002 bd2 ba1.1k sqft138 S Sage Valley Cmn NW #509, Calgary, AB T3R 1T8For SaleMLS ID #A2311116, Paul Dhanjal, Associate, Exp Realty. courtesy of Pillar9 System
- C$449,9003 bd4 ba1.2k sqft1218 E Sage Meadows Gdns NW, Calgary, AB T3P 1K3For SaleMLS ID #A2331176, Jamie Newton, Associate, Re/Max First. courtesy of Pillar9 System
- C$399,9002 bd2 ba977 sqft300 N Harvest Hills Pl NE #402, Calgary, AB T3K 2P4For SaleMLS ID #A2327418, Ken Eddy, Associate, Re/Max House Of Real Estate. courtesy of Pillar9 System
- C$468,9002 bd2 ba901 sqft255 W Les Jardins Park SE #317, Calgary, AB T2C 5W9New ConstructionMLS ID #A2330405, Morgan Gauthier, Associate, Jayman Realty Inc.. courtesy of Pillar9 System
- C$365,0002 bd2 ba920 sqft25 E Aspenmont Hts SW #103, Calgary, AB T3H 0E4For SaleMLS ID #A2326175, Ricky Easthope, Associate, Real Broker. courtesy of Pillar9 System
- C$449,9002 bd2 ba1.2k sqft122 E Spring Creek Cmn SW, Calgary, AB T3H 6E2For SaleMLS ID #A2310304, Parker Jang, Associate, Century 21 Bamber Realty Ltd.. courtesy of Pillar9 System
- C$494,9002 bd2 ba970 sqft255 W Les Jardins Park SE #101, Calgary, AB T2C 5W9New ConstructionMLS ID #A2330390, Morgan Gauthier, Associate, Jayman Realty Inc.. courtesy of Pillar9 System
- C$449,9002 bd2 ba903 sqft255 W Les Jardins Park SE #216, Calgary, AB T2C 5W9New ConstructionMLS ID #A2330399, Morgan Gauthier, Associate, Jayman Realty Inc.. courtesy of Pillar9 System
- C$425,0003 bd2 ba1.1k sqft40 N Carrington Plz NW #110, Calgary, AB T3P 1Y3For SaleMLS ID #A2319818, Alex Jens, Associate, Re/Max First. courtesy of Pillar9 System
- C$389,9002 bd2 ba1k sqft80 N Carrington Plz NW #404, Calgary, AB T3P 1Y3For SaleMLS ID #A2328744, Rick Qi, Associate, Century 21 Bravo Realty. courtesy of Pillar9 System
- C$439,9002 bd2 ba898 sqft255 E Les Jardins Park SE #303, Calgary, AB T2C 5W9New ConstructionMLS ID #A2330408, Morgan Gauthier, Associate, Jayman Realty Inc.. courtesy of Pillar9 System
- C$380,0002 bd2 ba1k sqft370 E Harvest Hills Cmn NE #210, Calgary, AB T3K 2M7For SaleMLS ID #A2321745, Dhrumilkumar Purohit, Associate, Exp Realty. courtesy of Pillar9 System
