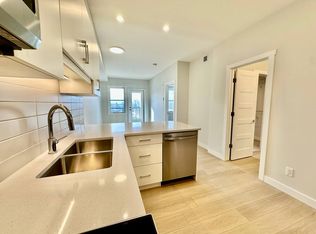
Welcome to Westberry @ Arbour Lake, a boutique condominium by Cove Properties offering the perfect blend of modern design, quality craftsmanship, and everyday convenience. Located in Calgary's only NW lake community, you'll enjoy exclusive Arbour Lake access, scenic walking paths, nearby parks, and quick access to Crowfoot Crossing's shopping, restaurants, fitness studios, LRT, and major roadways, all while enjoying a peaceful residential setting. Westberry was thoughtfully designed to deliver an elevated, low maintenance lifestyle in one of Calgary's most sought-after neighbourhoods. Perched on the top floor, this immaculate 518 sq. ft. RMS (571 sq. ft. builder measurement) 1 bed, 1 bath unit offers unobstructed west facing mountain view and is only 18 months old, presenting in pristine, like-new condition. The thoughtfully upgraded interior features luxury vinyl plank flooring extended throughout the living area, full height kitchen cabinetry to the ceiling, quartz countertops, stainless steel appliances, and an AC unit to keep you comfortable year round. Designed for effortless living, this home is ideal for first-time buyers, professionals, downsizers, or investors seeking an easy lock& go lifestyle. Enjoy your morning coffee or evening sunsets from your private balcony while taking in the spectacular mountain backdrop. Additional features include 1 titled underground parking with storage cage out front, in suite laundry, and immediate possession available allowing you to move in and start enjoying everything this exceptional home and community have to offer right away. Whether you're looking for a stylish place to call home or a turnkey investment in one of northwest Calgary's most desirable lake communities, this premium TOP FLOOR UNIT is one you won't want to miss.
For sale
C$299,900
81 E Arbour Lake Vw NW #1410, Calgary, AB T3G 0H4
1beds
517sqft
Apartment
Built in 2025
-- sqft lot
$-- Zestimate®
C$579/sqft
C$311/mo HOA
What's special
Exclusive arbour lake accessScenic walking pathsNearby parksPeaceful residential settingPristine like-new conditionQuartz countertopsStainless steel appliances
- 10 days |
- 13 |
- 0 |
Zillow last checked:
Listing updated:
Listed by:
Michelle Doudican, Associate,
Real Broker,
Art Lee, Associate,
Real Broker
Source: courtesy of Pillar9 System,MLS®#: A2332239 Originating MLS®#: Calgary
Originating MLS®#: CalgaryFacts & features
Interior
Bedrooms & bathrooms
- Bedrooms: 1
- Bathrooms: 1
- Full bathrooms: 1
Other
- Level: Main
- Dimensions: 11`7" x 9`0"
Other
- Level: Main
- Dimensions: 7`10" x 4`11"
Dining room
- Level: Main
- Dimensions: 10`5" x 5`1"
Kitchen
- Level: Main
- Dimensions: 11`8" x 9`7"
Living room
- Level: Main
- Dimensions: 12`0" x 8`11"
Heating
- Radiant Floor
Cooling
- Wall Unit(s)
Appliances
- Included: Dishwasher, Electric Stove, Microwave Hood Fan, Refrigerator, Washer/Dryer Stacked
- Laundry: In Unit, Laundry Room
Features
- Granite Counters, Kitchen Island, No Animal Home, No Smoking Home, Open Floorplan
- Windows: Vinyl Windows, Window Coverings
- Has fireplace: No
- Common walls with other units/homes: 2+ Common Walls,No One Above
Interior area
- Total interior livable area: 517.82 sqft
- Finished area above ground: 517
Video & virtual tour
Property
Parking
- Total spaces: 1
- Parking features: Parkade, Stall, Titled, Underground
- Garage spaces: 1
Features
- Levels: Single Level Unit
- Stories: 4
- Entry location: Top
- Patio & porch: Balcony(s)
- Exterior features: Balcony
Details
- Parcel number: 112639737
- Zoning: M-H1
Construction
Type & style
- Home type: Apartment
- Property subtype: Apartment
- Attached to another structure: Yes
Materials
- Brick, Composite Siding, Stucco, Wood Frame
Condition
- New construction: No
- Year built: 2025
Details
- Builder name: Cove Properties
Community & HOA
Community
- Features: Lake, Playground, Sidewalks, Street Lights
- Subdivision: Arbour Lake
HOA
- Has HOA: Yes
- Amenities included: Bicycle Storage, Visitor Parking
- Services included: Common Area Maintenance, Heat, Insurance, Interior Maintenance, Maintenance Grounds, Professional Management, Reserve Fund Contributions, Sewer, Snow Removal, Trash, Water
- HOA fee: C$290 monthly
- Second HOA fee: C$254 annually
Location
- Region: Calgary
Financial & listing details
- Price per square foot: C$579/sqft
- Date on market: 7/25/2026
- Inclusions: N/A
M
Michelle Doudican, Associate
(403) 975-7818
By pressing Contact Agent, you agree that the real estate professional identified above may call/text you about your search, which may involve use of automated means and pre-recorded/artificial voices. You don't need to consent as a condition of buying any property, goods, or services. Message/data rates may apply. You also agree to our Terms of Use. Zillow does not endorse any real estate professionals. We may share information about your recent and future site activity with your agent to help them understand what you're looking for in a home.
Price history
Price history is unavailable.
Public tax history
Tax history is unavailable.
Climate risks
Neighborhood: Arbour Lake
Nearby schools
GreatSchools rating
No schools nearby
We couldn't find any schools near this home.
- C$388,8002 bd1 ba626 sqft81 NE Arbour Lake Vw NW #1416, Calgary, AB T3G0H4For Sale

- C$--1 bd1 ba571 sqft81 Arbour Lake Vw NW #1308, Calgary, AB T3G0H3Off Market
- C$388,8002 bd1 ba626 sqft81 Arbour Lake Vw NW #1416, Calgary, AB T3G0H4For Sale

- C$475,0002 bd2 ba895 sqft81 E Arbour Lake Vw NW #1306, Calgary, AB T3G0H4For Sale

- C$383,4592 bd3 ba568 sqft83 SW Arbour Lake Ct NW, Calgary, AB T3G0H6New Construction
- C$477,6453 bd3 ba1.3k sqft120 N Arbour Lake Ct NW, Calgary, AB T3G0H6New Construction
- C$205,0003 bd2 ba1.2k sqft99 Arbour Lake Rd NW #271, Calgary, AB T3G4E4For Sale
- C$489,0003 bd3 ba1.3k sqft124 N Arbour Lake Ct NW, Calgary, AB T3G0H6New Construction
Similar homes
- C$289,0002 bd2 ba774 sqft70 Royal Oak Plz NW #412, Calgary, AB T3G 0C6For Sale
 MLS ID #A2331572, Dyango Ng, Associate, 2% Realty. courtesy of Pillar9 System
 - C$309,0002 bd2 ba670 sqft3727 NE Sage Hill Dr NW #3104, Calgary, AB T3R 1T7For Sale
 MLS ID #A2332714, Jag Thind, Associate, Royal Lepage Benchmark. courtesy of Pillar9 System
 - C$285,0002 bd2 ba701 sqft8 Sage Hill Ter NW #318, Calgary, AB T3R 0W5For Sale
 MLS ID #A2334573, Hawi Itanssa, Associate, The Real Estate District. courtesy of Pillar9 System
 - C$388,8002 bd1 ba626 sqft81 NE Arbour Lake Vw NW #1416, Calgary, AB T3G 0H4For SaleMLS ID #A2324826, Curtis Macphail, Associate, Engel & Völkers Calgary. courtesy of Pillar9 System
- C$299,9991 bd1 ba620 sqft95 N Burma Star Rd SW #3122, Calgary, AB T3E 8A9For SaleMLS ID #A2334111, Mohiz Ilyas, Associate, Exp Realty. courtesy of Pillar9 System
- C$249,9001 bd1 ba568 sqft3727 N Sage Hill Dr NW #3417, Calgary, AB T3R 1T7For SaleMLS ID #A2330748, Jessica Macdonald, Associate, Cms Real Estate Ltd.. courtesy of Pillar9 System
- C$303,8001 bd1 ba620 sqft95 NE Burma Star Rd SW #3210, Calgary, AB T3E 8A9For SaleMLS ID #A2333360, Shan Lian, Associate, Homecare Realty Ltd.. courtesy of Pillar9 System
- C$289,8881 bd1 ba618 sqft95 NW Burma Star Rd SW #1210, Calgary, AB T3E 8A9For SaleMLS ID #A2332328, Zihao Li, Associate, Skyrock. courtesy of Pillar9 System
- C$335,0001 bd1 ba512 sqft317 N 22nd Ave SW #304, Calgary, AB T2S 3H6For SaleMLS ID #A2332134, Ryan Kelly, Associate, Lpt Realty. courtesy of Pillar9 System
- C$260,0001 bd1 ba504 sqft8355 E 19th Ave SW #219, Calgary, AB T2S 0E2For SaleMLS ID #A2329159, Donna Williams, Associate, Re/Max Complete Realty. courtesy of Pillar9 System
- C$325,0002 bd1 ba684 sqft880 W Centre Ave NE #405, Calgary, AB T2E 9C3For SaleMLS ID #A2331008, Alexander Shemetov, Associate, 2% Realty. courtesy of Pillar9 System
- C$329,0001 bd1 ba553 sqft205 SE Spring Creek Cmn SW #316, Calgary, AB T3H 6E2For SaleMLS ID #A2324516, Krassi Tzenov, Broker, Kt Capital Realty Inc.. courtesy of Pillar9 System
- C$319,9002 bd2 ba764 sqft138 W Sage Valley Cmn NW #405, Calgary, AB T3R 1X8For SaleMLS ID #A2309826, Amar Wadhwani, Associate, Century 21 Bamber Realty Ltd.. courtesy of Pillar9 System
- C$214,9001 bd1 ba656 sqft60 N Royal Oak Plz NW #317, Calgary, AB T3G 0A7For SaleMLS ID #A2331438, John Mayberry, Associate, Cir Realty. courtesy of Pillar9 System
- C$299,0003 bd2 ba682 sqft76 Cornerstone Pass NE #2403, Calgary, AB T3N 0Y5For SaleMLS ID #A2331543, Joseph Nguyen, Associate, Cir Realty. courtesy of Pillar9 System
- C$314,9001 bd1 ba417 sqft3125 NE 39th St NW #211, Calgary, AB T3B 3G9For SaleMLS ID #A2313914, Lindsay Bosma, Associate, Lpt Realty. courtesy of Pillar9 System
- C$299,9001 bd1 ba611 sqft95 Burma Star Rd N #1119, Calgary, AB T3E 8A9For SaleMLS ID #A2319957, Chynna Winter, Broker, Engel & Völkers Calgary. courtesy of Pillar9 System
- C$299,9002 bd2 ba640 sqft455 E 1st Ave NE #401, Calgary, AB T2E 0B6For SaleMLS ID #A2328247, Jeff Sexsmith, Associate, Re/Max House Of Real Estate. courtesy of Pillar9 System
- C$294,0002 bd2 ba715 sqft80 E Carrington Plz NW #417, Calgary, AB T3P 1Y3For SaleMLS ID #A2315195, Zhigang Zhang, Associate, Skyrock. courtesy of Pillar9 System
- C$258,5001 bd1 ba534 sqft383 S Smith St NW #119, Calgary, AB T3B 6J9For SaleMLS ID #A2331430, Anthony Chau, Associate, Exp Realty. courtesy of Pillar9 System
