***OPEN HOUSE SATURDAY 12PM TO 5PM*** IMMEDIATE POSSESSION AVAILABLE! Welcome to the Metro Agile 18 by Cantiro Homes. Discover the combination of style, comfort, and functionality in this thoughtfully designed living space offering over 1171 sq ft of finished living space that caters to the needs of modern urban dwellers, including first-time homebuyers, young professionals, families, and right-sizers. The main floor offers a bright open-concept layout. The living room flows into the well-equipped kitchen, offering ample cabinetry, an island with additional prep space and seating, while the adjacent dining room is perfect for entertaining guests. A handy tech space and powder room complement the main floor. Dual primary suites that both offer spacious walk-in closets and ensuite bathrooms are great for a mortgage helper roommate, a guest bedroom, or a kids' room, while the laundry space is conveniently located, making chores a breeze. Living in Arbour Lake means private lake access with year-round activities. Enjoy easy access to Crowfoot Crossing shopping, the C-Train, and stunning mountain views.
New construction
C$383,459
83 SW Arbour Lake Ct NW, Calgary, AB T3G 0H6
2beds
568sqft
Townhouse
Built in 2026
-- sqft lot
$-- Zestimate®
C$675/sqft
C$142/mo HOA
What's special
- 151 days
- 20
- 0
Zillow last checked:
Listing updated:
Listed by:
Lindsay Bosma, Associate,
Lpt Realty
Source: courtesy of Pillar9 System,MLS®#: A2304052 Originating MLS®#: Calgary
Originating MLS®#: CalgaryFacts & features
Interior
Bedrooms & bathrooms
- Bedrooms: 2
- Bathrooms: 3
- Full bathrooms: 2
- 1/2 bathrooms: 1
Bedroom
- Level: Basement
- Dimensions: 11`1" x 8`3"
Other
- Level: Basement
- Dimensions: 11`2" x 8`5"
Other
- Level: Main
- Dimensions: 5`7" x 4`8"
Other
- Level: Basement
- Dimensions: 4`11" x 8`5"
Other
- Level: Basement
- Dimensions: 7`3" x 4`11"
Dining room
- Level: Main
- Dimensions: 10`10" x 8`8"
Kitchen
- Level: Main
- Dimensions: 13`7" x 7`8"
Living room
- Level: Main
- Dimensions: 11`8" x 7`8"
Heating
- Forced Air
Cooling
- None
Appliances
- Included: Dishwasher, Microwave Hood Fan, Range, Refrigerator
- Laundry: In Unit
Features
- High Ceilings, Open Floorplan, Stone Counters
- Flooring: Carpet, Vinyl
- Windows: Vinyl Windows
- Basement: Full
- Has fireplace: No
- Common walls with other units/homes: 2+ Common Walls
Interior area
- Total interior livable area: 568.13 sqft
- Finished area below ground: 603
Video & virtual tour
Property
Parking
- Total spaces: 1
- Parking features: Stall, Titled
Features
- Levels: One
- Stories: 1
- Patio & porch: Patio
- Exterior features: None
- Fencing: None
- Frontage length: 4.85M 15`11"
Lot
- Features: Back Yard
Details
- Zoning: M-G
Construction
Type & style
- Home type: Townhouse
- Property subtype: Townhouse
- Attached to another structure: Yes
Materials
- Concrete, Wood Frame
- Foundation: Concrete Perimeter
- Roof: Asphalt Shingle
Condition
- New construction: Yes
- Year built: 2026
Community & HOA
Community
- Features: Lake, Park, Playground
- Subdivision: Arbour Lake
HOA
- Has HOA: Yes
- Amenities included: Other
- Services included: Amenities of HOA/Condo
- HOA fee: C$142 monthly
Location
- Region: Calgary
Financial & listing details
- Price per square foot: C$675/sqft
- Date on market: 5/2/2026
- Inclusions: N/A
Price history
Price history is unavailable.
Public tax history
Tax history is unavailable.
Climate risks
Neighborhood: Arbour Lake
Nearby schools
GreatSchools rating
No schools nearby
We couldn't find any schools near this home.
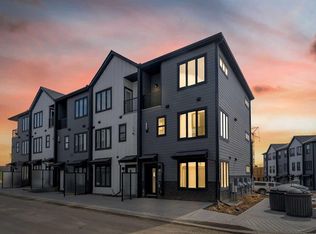
- C$477,6453 bd3 ba1.3k sqft120 N Arbour Lake Ct NW, Calgary, AB T3G0H6New Construction
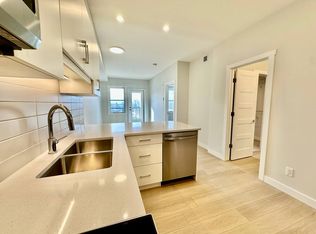
- C$--1 bd1 ba571 sqft81 Arbour Lake Vw NW #1308, Calgary, AB T3G0H3Off Market
- C$2,5003 bd3 ba1.2k sqft81 Arbour Lake Vw NW #1586756, Calgary, AB T3G0H4For Rent

- C$1,3501 bd1 ba585 sqft81 Arbour Lake Vw NW #1589505, Calgary, AB T3G0H4For Rent
Similar homes
- C$289,9002 bd2 ba504 sqft4503 S 75th St NW #4, Calgary, AB T3B 2M7For Sale
 MLS ID #A2329671, Byron Wellmann, Associate, Maxwell Canyon Creek. courtesy of Pillar9 System
 - C$438,0002 bd2 ba827 sqft80 E Greenbriar Pl NW #3308, Calgary, AB T3B 6J4For Sale
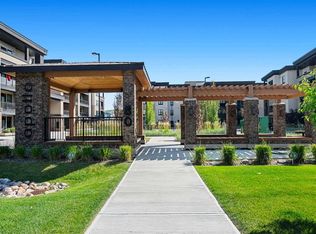 MLS ID #A2342855, Jane Cai, Associate, Cir Realty. courtesy of Pillar9 System
 - C$347,0003 bd2 ba836 sqft250 W Sage Valley Rd NW #1502, Calgary, AB T3R 0R6For Sale
 MLS ID #A2343103, Sean Landry, Associate, 2% Realty. courtesy of Pillar9 System
 - C$416,9003 bd3 ba707 sqft29 NW Springborough Blvd SW #21, Calgary, AB T3H 5V7For Sale
 MLS ID #A2317133, Justin Warthe, Associate, Real Broker. courtesy of Pillar9 System
