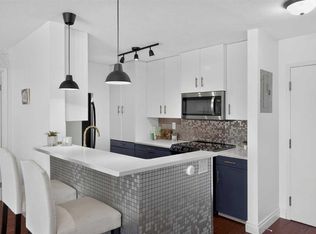
Discover great value in this mobile home in Watergrove, Calgary’s premier 45+ mobile home community. Residents enjoy an impressive range of amenities, including a clubhouse, outdoor pool, sauna, recreation and party rooms, billiards room, fitness room, and a full calendar of activities. This well-appointed home features two bedrooms, converted from three, and two full bathrooms. The open-concept layout offers a generous living room, a spacious kitchen with lots of cabinets and built-in upper and lower buffet cabinets in the dining area, a kitchen pantry and a separate laundry and utility room. The large primary bedroom has a good size 3-pce ensuite bathroom that includes a jacuzzi tub (jets currently not being utilized). The main bath has a walk-in shower and adjacent to this bathroom is one large bedroom (from 2). Off the laundry room is a large covered deck with excellent potential, and down a few steps to an attached storage shed. Notable updates include a new roof installed in 2018, a well-maintained furnace, and newer laminate flooring throughout. Updates from 2018 include replacement of plumbing supply valves and main water shutoff valve, and replacement of the 3 skylights in the kitchen. The home’s functional layout is complemented by a convenient location just one property away from a pathway leading to the clubhouse and close to green space. Nearby Crowfoot Centre provides access to a comprehensive range of shopping, dining, and services, while the surrounding Arbour Lake community offers additional amenities and numerous walking paths. Quick possession is available. The monthly lot fee of $895 includes water, sewer, garbage collection, recycling, and snow removal. Lease approval is required, and pets are permitted with approval. Please note some of the Seller's belongings have been removed in the photos to help showcase the space.
For sale
C$195,000
99 Arbour Lake Rd NW #142, Calgary, AB T3G 4E4
2beds
1,228sqft
Mobile Home
Built in 1997
-- sqft lot
$-- Zestimate®
C$159/sqft
C$-- HOA
What's special
Two bedroomsOpen-concept layoutKitchen pantryLarge primary bedroomLarge covered deckAttached storage shedNewer laminate flooring throughout
- 1 day
- 13
- 0
Zillow last checked:
Listing updated:
Listed by:
Lynne Clost, Associate,
Trec The Real Estate Company
Source: courtesy of Pillar9 System,MLS®#: A2348825 Originating MLS®#: Calgary
Originating MLS®#: CalgaryFacts & features
Interior
Bedrooms & bathrooms
- Bedrooms: 2
- Bathrooms: 2
- Full bathrooms: 2
Bedroom
- Level: Main
- Dimensions: 9`7" x 17`1"
Other
- Level: Main
- Dimensions: 15`0" x 12`5"
Other
- Level: Main
- Dimensions: 4`11" x 7`9"
Other
- Level: Main
- Dimensions: 8`10" x 5`9"
Kitchen
- Level: Main
- Dimensions: 15`0" x 20`4"
Laundry
- Level: Main
- Dimensions: 7`5" x 8`3"
Living room
- Level: Main
- Dimensions: 15`0" x 15`9"
Heating
- Forced Air, Natural Gas
Appliances
- Included: Dishwasher, Dryer, Refrigerator, Stove(s), Washer
- Laundry: Laundry Room
Features
- Flooring: Laminate
Interior area
- Total interior livable area: 1,228 sqft
Video & virtual tour
Property
Parking
- Total spaces: 1
- Parking features: Parking Pad
- Has uncovered spaces: Yes
Features
- Levels: One
- Stories: 1
- Patio & porch: Deck, Enclosed, See Remarks
- Pool features: Community
Details
- On leased land: Yes
- Lease amount: $895
Construction
Type & style
- Home type: MobileManufactured
- Property subtype: Mobile Home
Materials
- Vinyl Siding, Wood Frame
- Roof: Asphalt Shingle
Condition
- Year built: 1997
Community & HOA
Community
- Features: Clubhouse, Other
- Subdivision: Arbour Lake
Location
- Region: Calgary
Financial & listing details
- Price per square foot: C$159/sqft
- Date on market: 10/2/2026
- Inclusions: All Window Coverings, Fireplace Console in living room, Freezer in Porch
Price history
Price history is unavailable.
Public tax history
Tax history is unavailable.
Climate risks
Neighborhood: Arbour Lake
Nearby schools
GreatSchools rating
No schools nearby
We couldn't find any schools near this home.
- C$388,8002 bd1 ba626 sqft81 NE Arbour Lake Vw NW #1416, Calgary, AB T3G0H4For Sale

- C$365,0001 bd1 ba529 sqft81 Arbour Lake Vw NW #1209, Calgary, AB T3G0H4For Sale

- C$383,4592 bd3 ba568 sqft83 SW Arbour Lake Ct NW, Calgary, AB T3G0H6New Construction
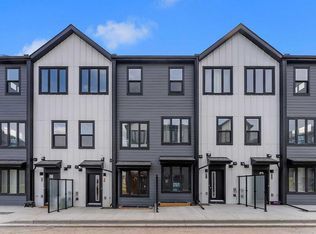
- C$--1 bd1 ba-- sqft71 Arbour Meadows Close NW, Calgary, AB T3G5J4Off Market
Similar homes
- C$165,0002 bd1 ba764 sqft99 Arbour Lake Rd NW #189, Calgary, AB T3G 4E4For Sale
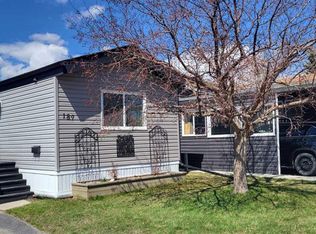 MLS ID #A2340948, Janel Martinkowski, Associate, Maxwell Canyon Creek. courtesy of Pillar9 System
 - C$129,9002 bd1 ba901 sqft99 Arbour Lake Rd NW #110, Calgary, AB T3G 4E4For Sale
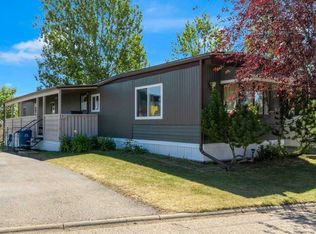 MLS ID #A2334766, Jeff Nichol, Associate, Royal Lepage Solutions. courtesy of Pillar9 System
 - C$215,0002 bd2 ba840 sqft27 SE Grier Pl NE #5208, Calgary, AB T2K 5Y5For Sale
 MLS ID #A2348874, Kelly Prachar, Associate, Re/Max First. courtesy of Pillar9 System
 - C$180,0002 bd2 ba1.1k sqft3221 Burroughs Mnr NE, Calgary, AB T1Y 6K1For Sale
 MLS ID #A2348541, Janel Martinkowski, Associate, Maxwell Canyon Creek. courtesy of Pillar9 System
